
Atelier Soho — custom cabinetry and architectural millwork
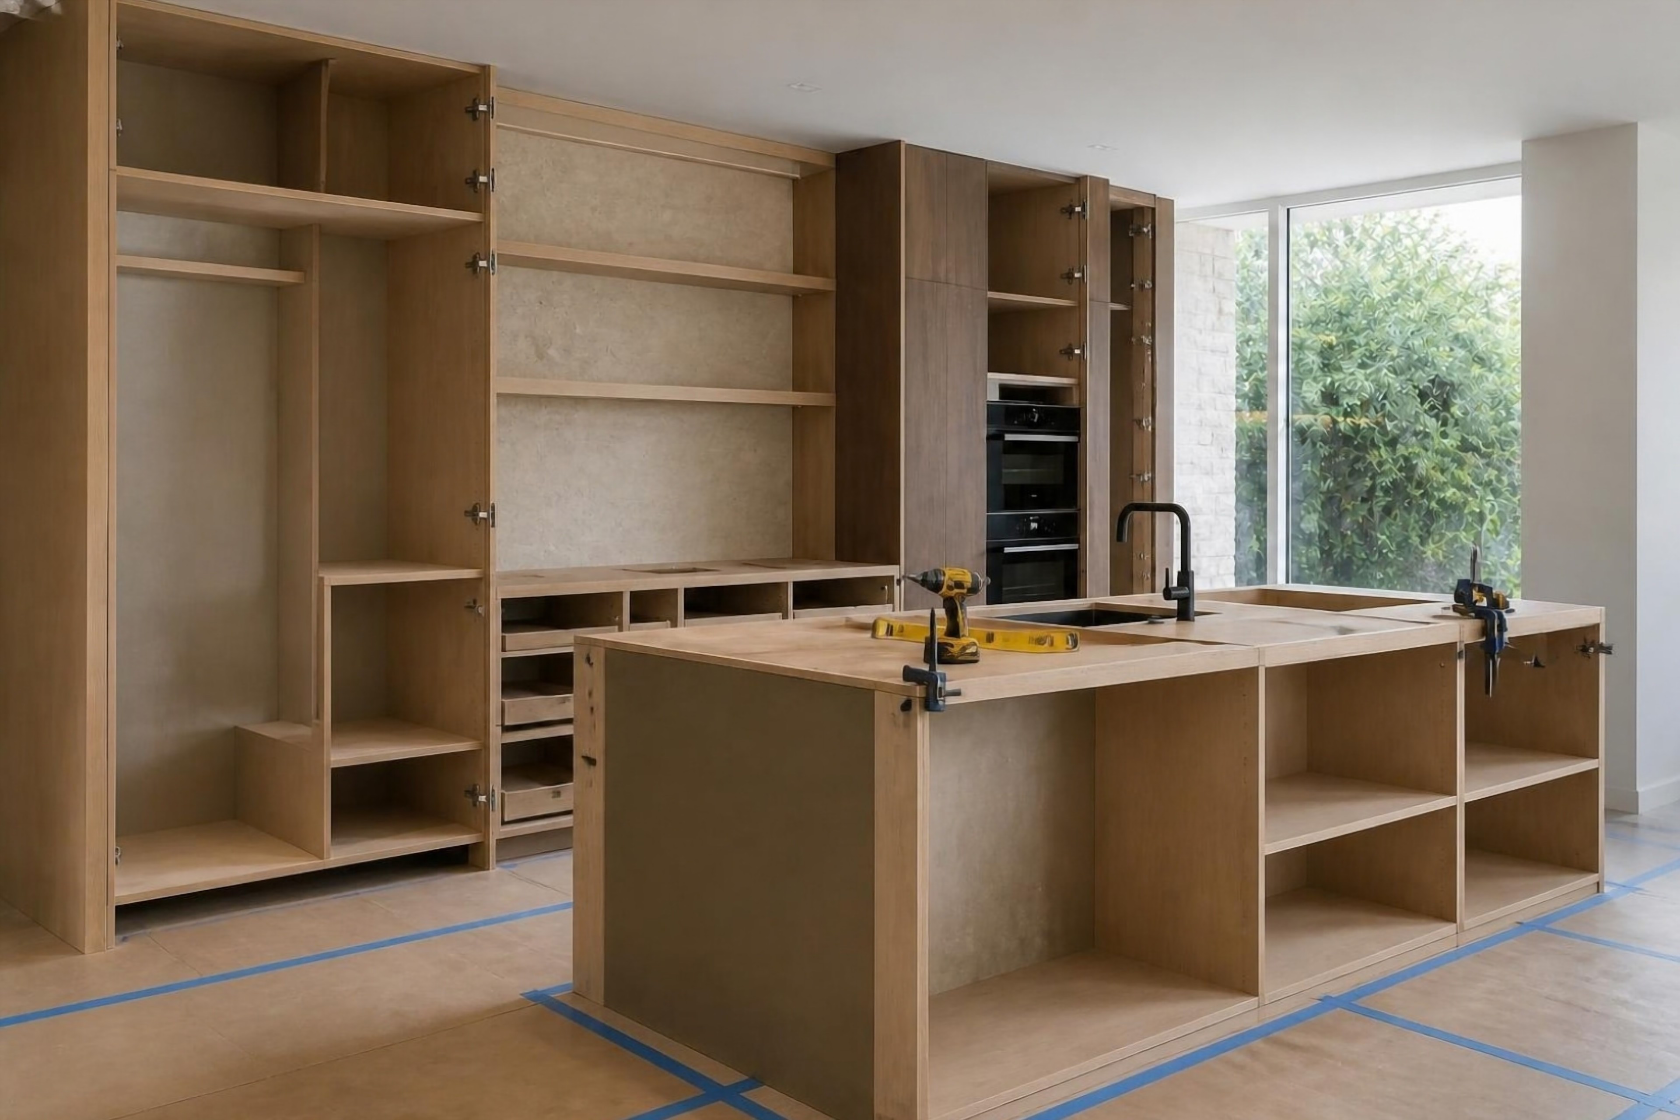
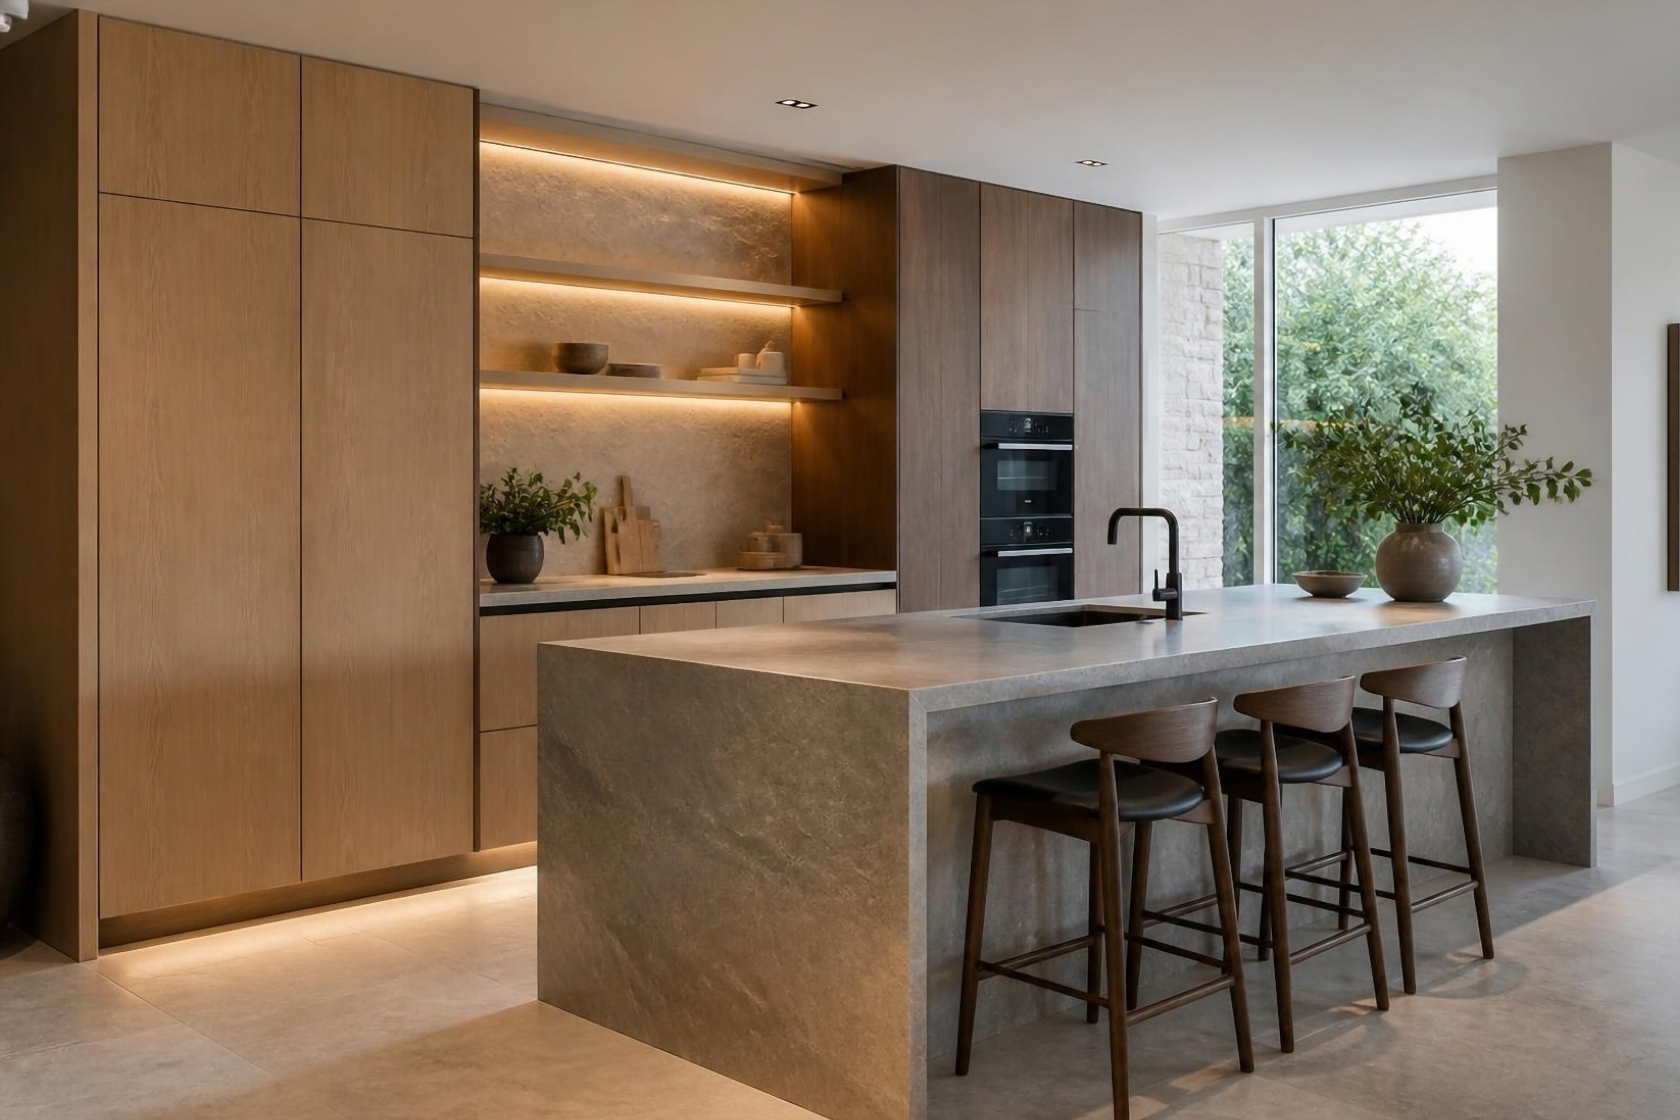
In progressFinished
Scroll to open
Cabinetry that feels truly made for the space it lives in.
From raw carcass to final reveal
Smoked WalnutWhite OakBacklit OnyxNatural MarbleMatte LacquerIntegrated LightingMade to Measure
Smoked WalnutWhite OakBacklit OnyxNatural MarbleMatte LacquerIntegrated LightingMade to Measure
Smoked WalnutWhite OakBacklit OnyxNatural MarbleMatte LacquerIntegrated LightingMade to Measure
Our Philosophy
Webelievegreatcabinetryisquiet.Itdoesn’tcompeteforattention;itelevatesthespacearoundit.
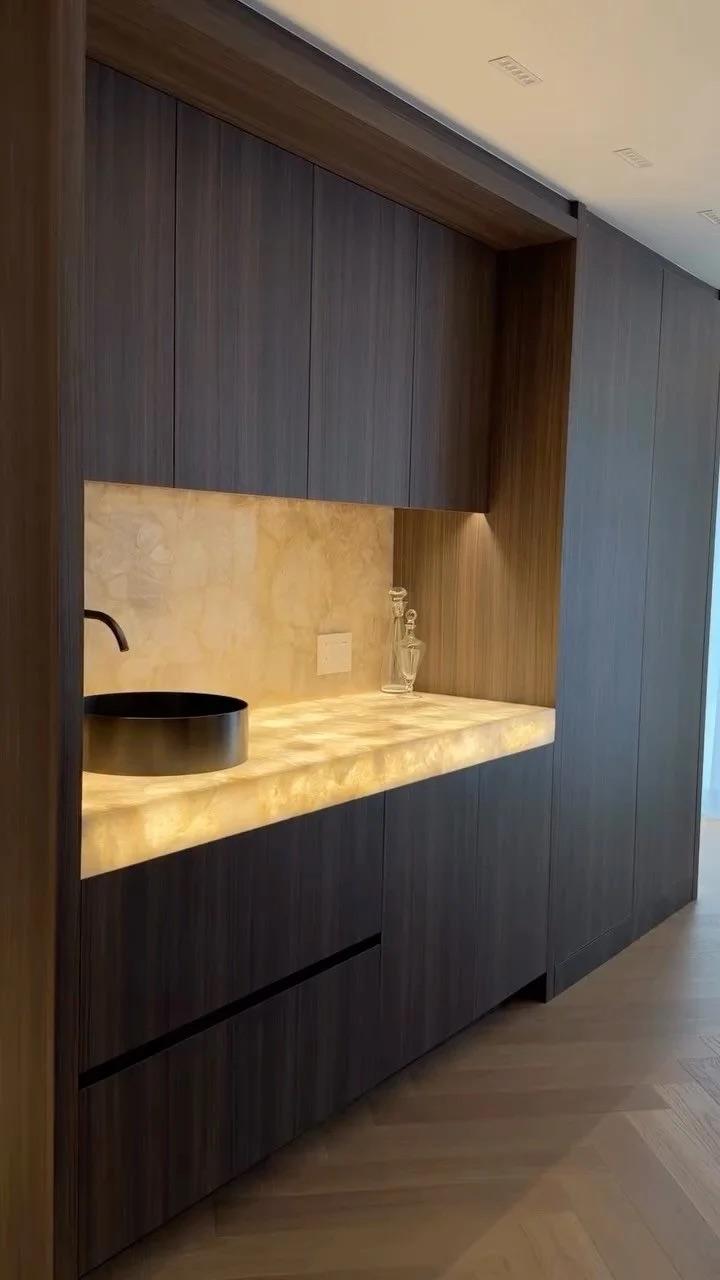
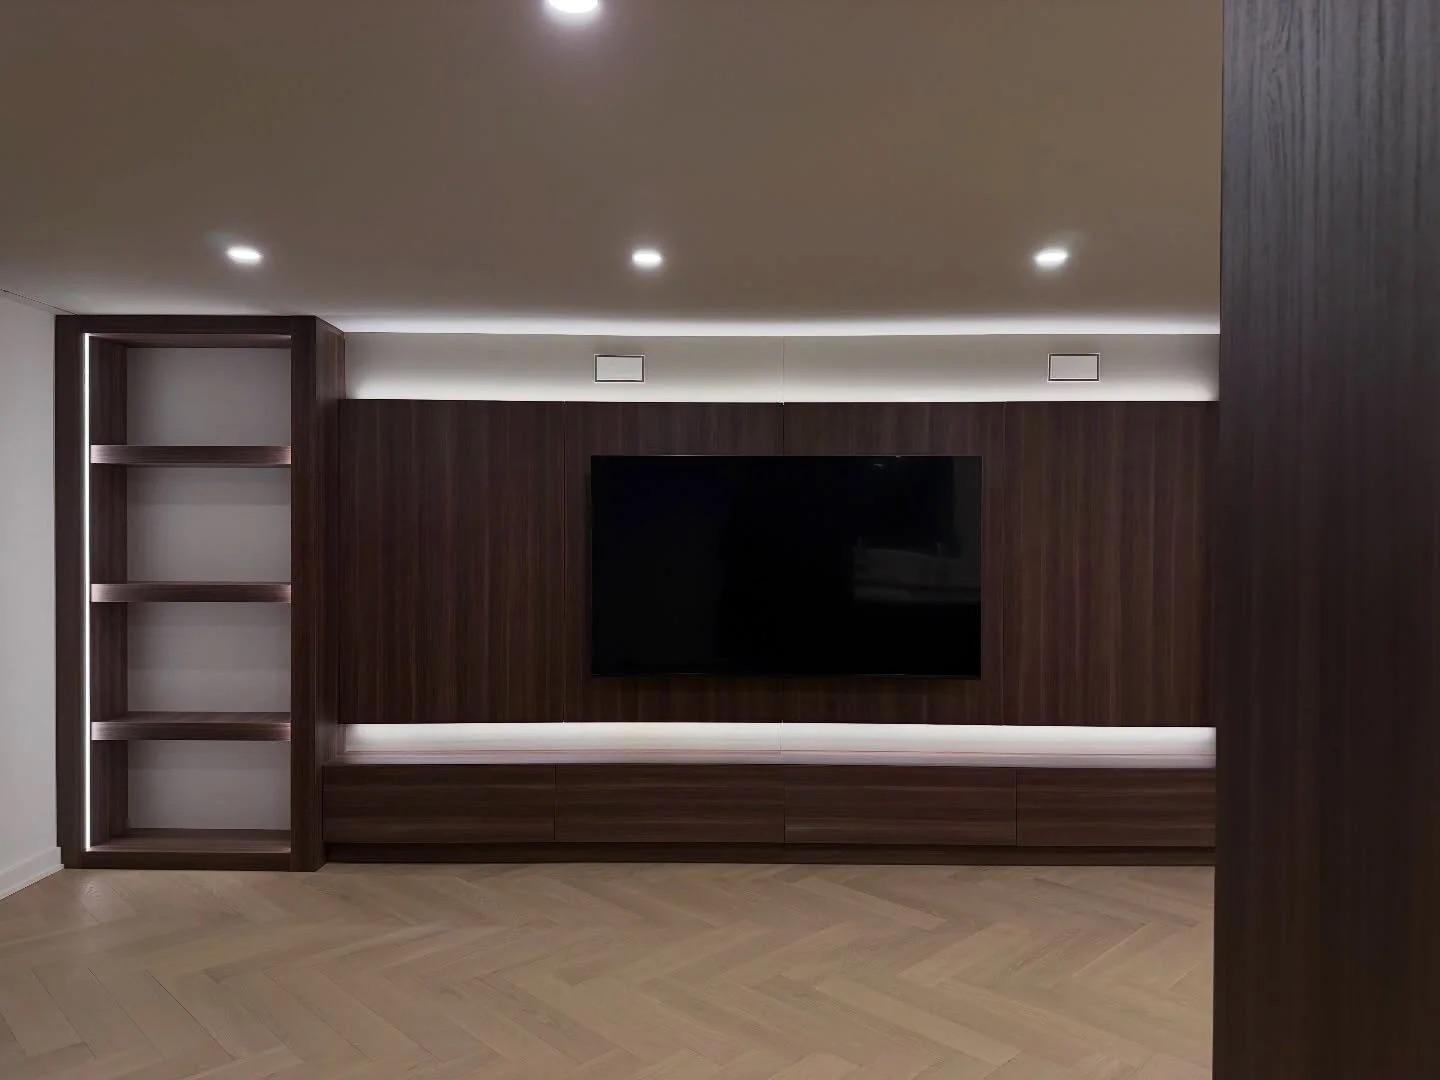
Backlit onyx & smoked walnut — on site
01The Studio
Atelier Soho is a custom cabinetry studio dedicated to designing, building, and installing made-to-measure millwork for residential and commercial spaces.
We believe cabinetry should feel intentional — seamlessly integrated into the architecture of a space while serving everyday function with precision.
Our work blends refined design sensibility with expert craftsmanship. Every project is approached with careful attention to proportion, materiality, and detail. The result is cabinetry that feels timeless, clean, and built to last.
We collaborate closely with homeowners, interior designers, architects, and builders to deliver tailored solutions from concept to installation.
6–10weeks
From design approval to installation
100%
Made-to-measure, every project
1team
Fully managed, concept to install
02Services
From kitchens and closets to built-ins and vanities — designed, built in our workshop and installed by our own team.
Featured Project
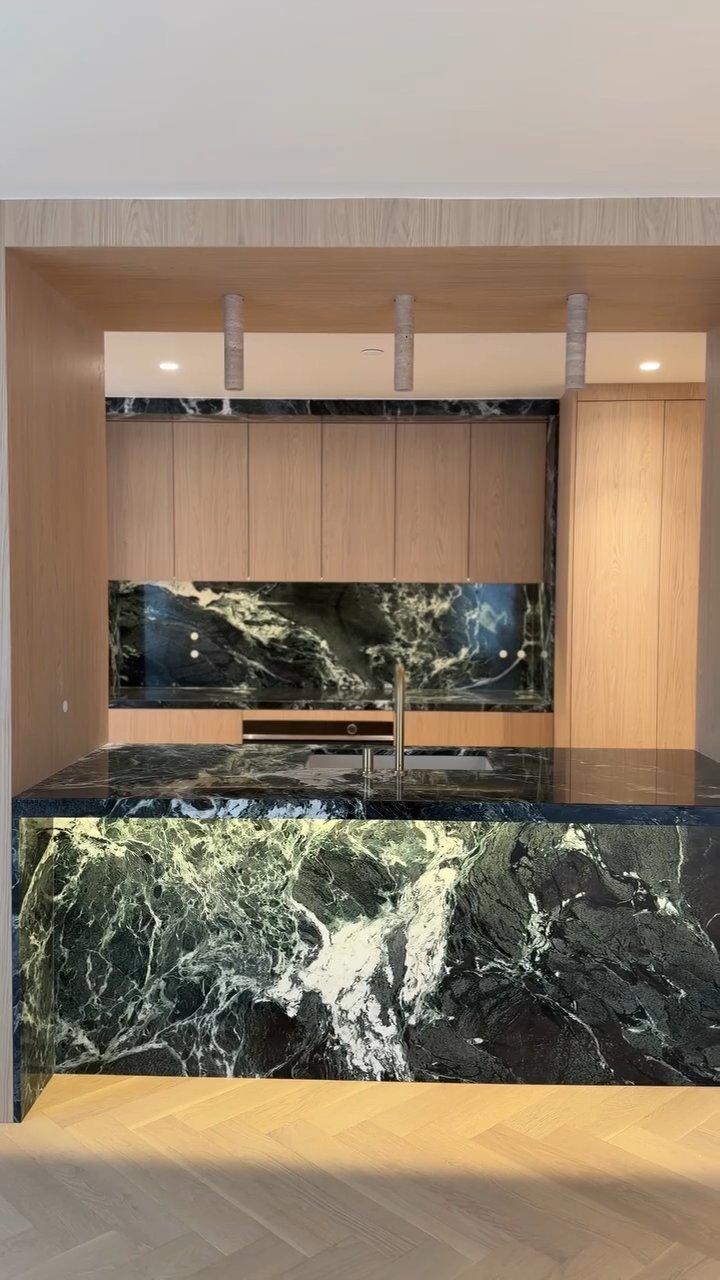
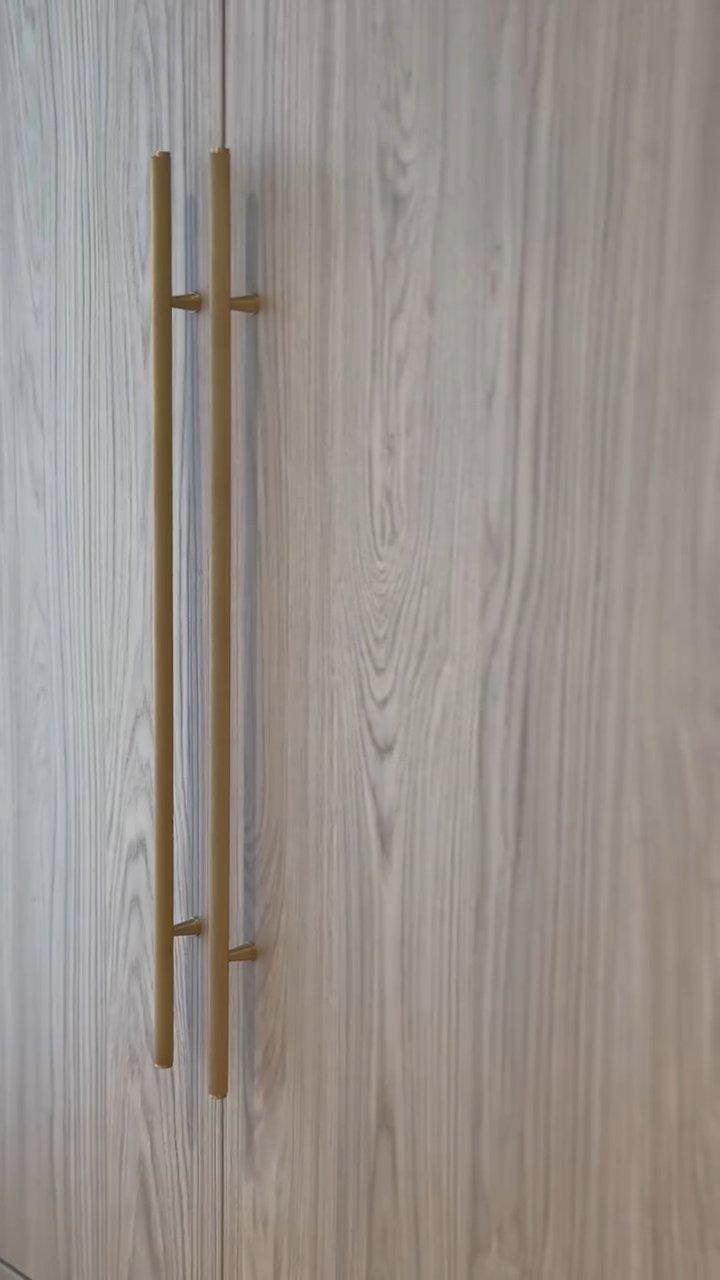
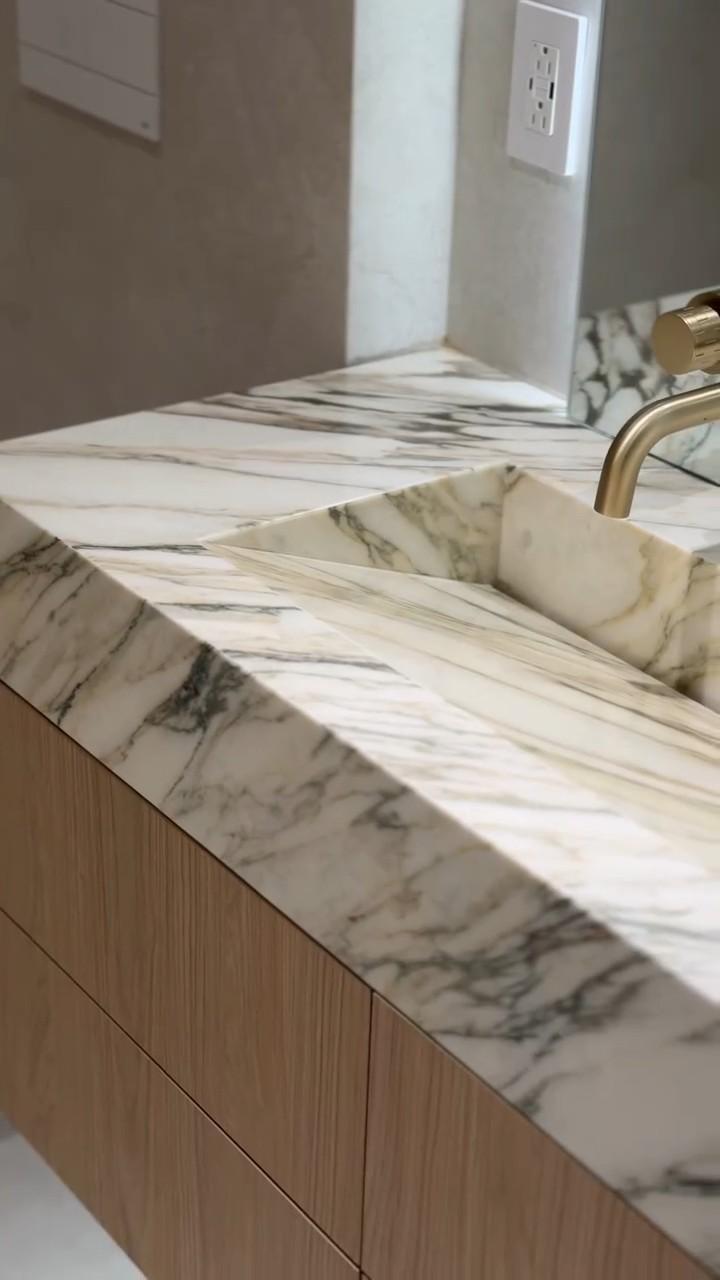
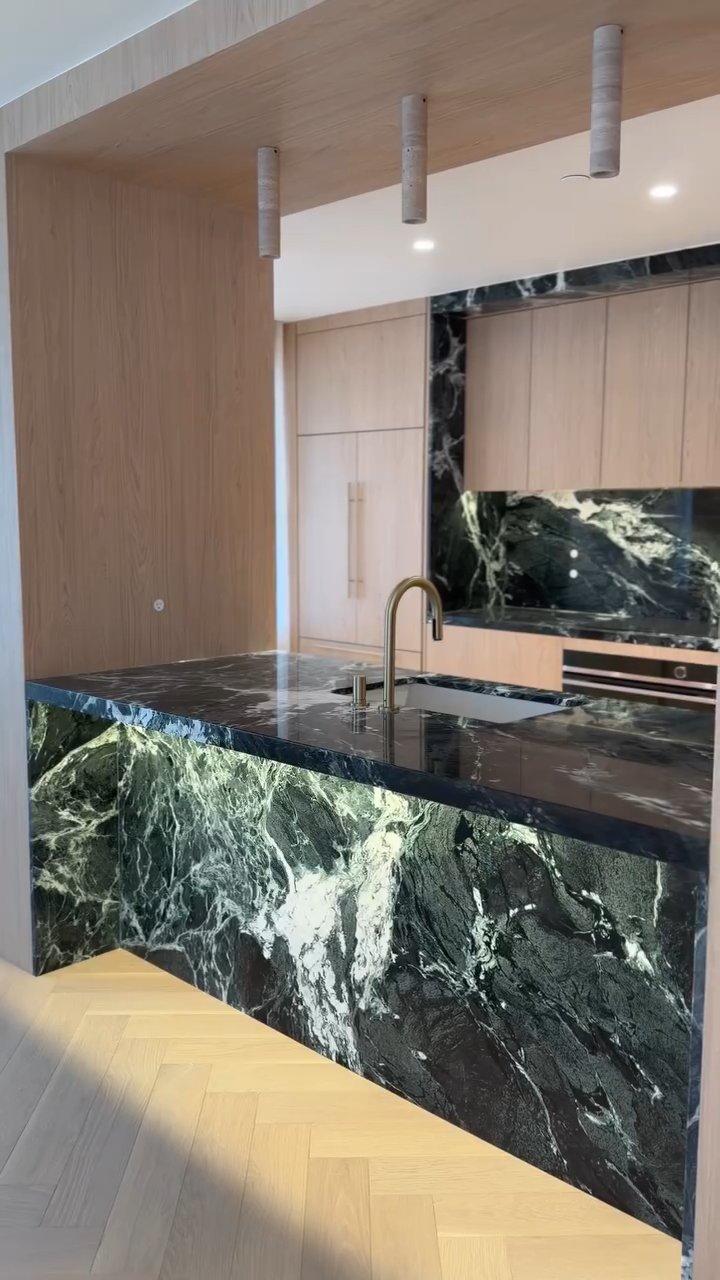
From the custom kitchen cabinetry to the media wall, built-ins, and vanities, each element was designed and crafted to integrate perfectly with the architecture of the space.
- Custom kitchen
- Media wall
- Built-ins
- Vanities
03Selected Work
Swipe to explore01 / 11
The Westmount Project
01 — Full transformation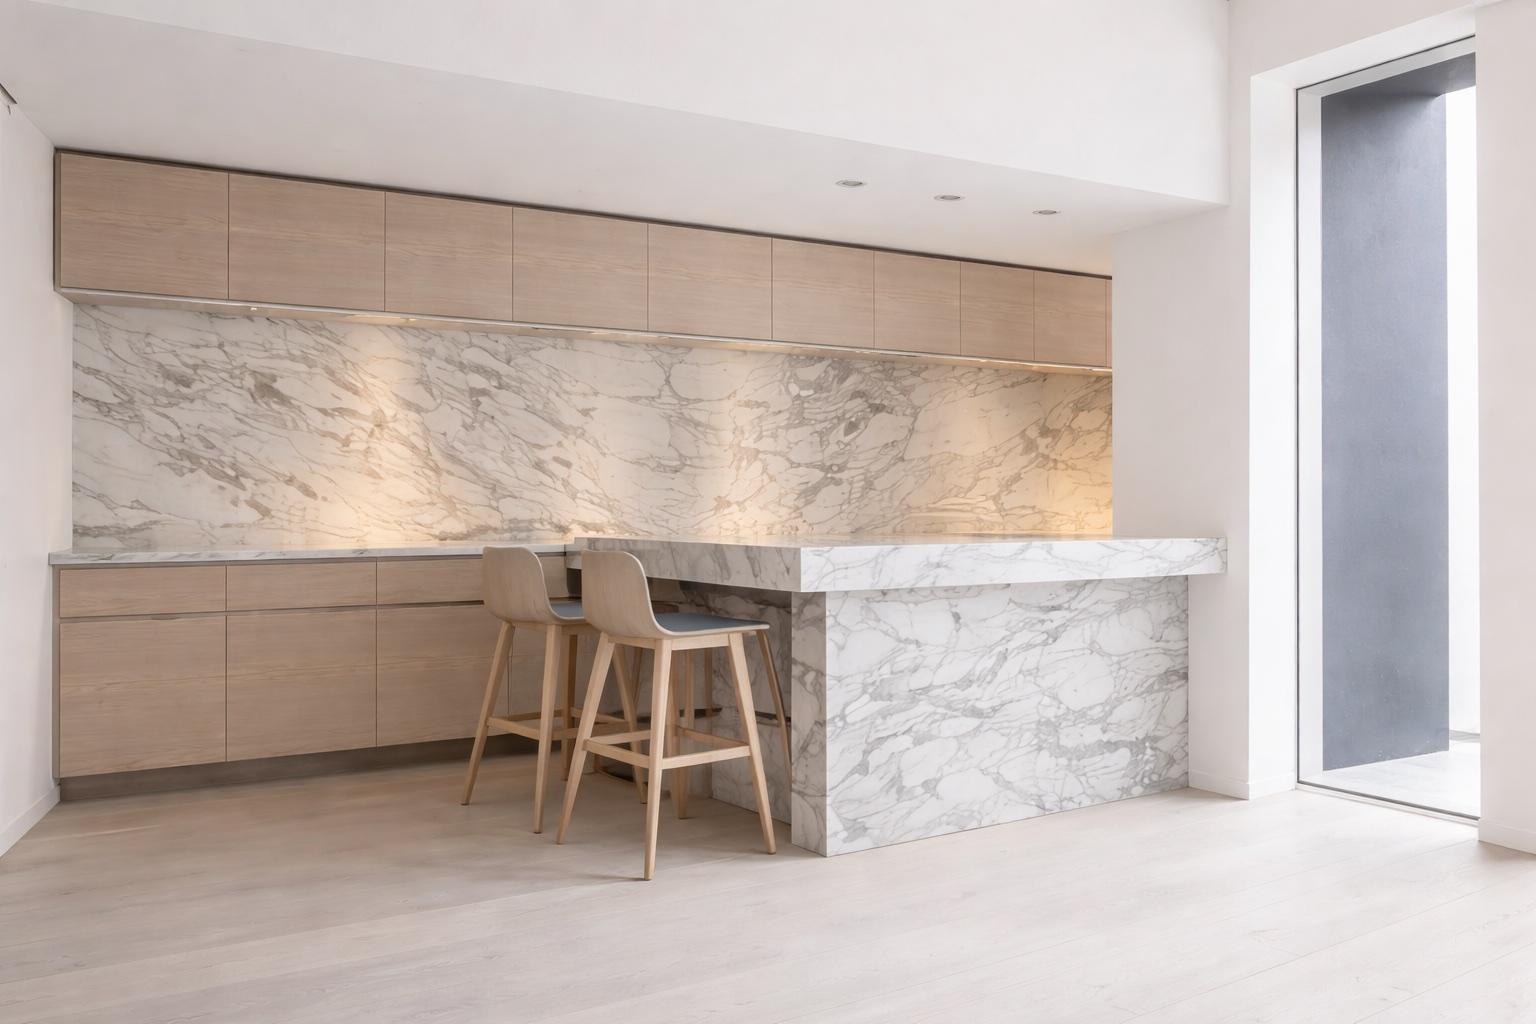
The Holland Project
02 — Kitchen & Bar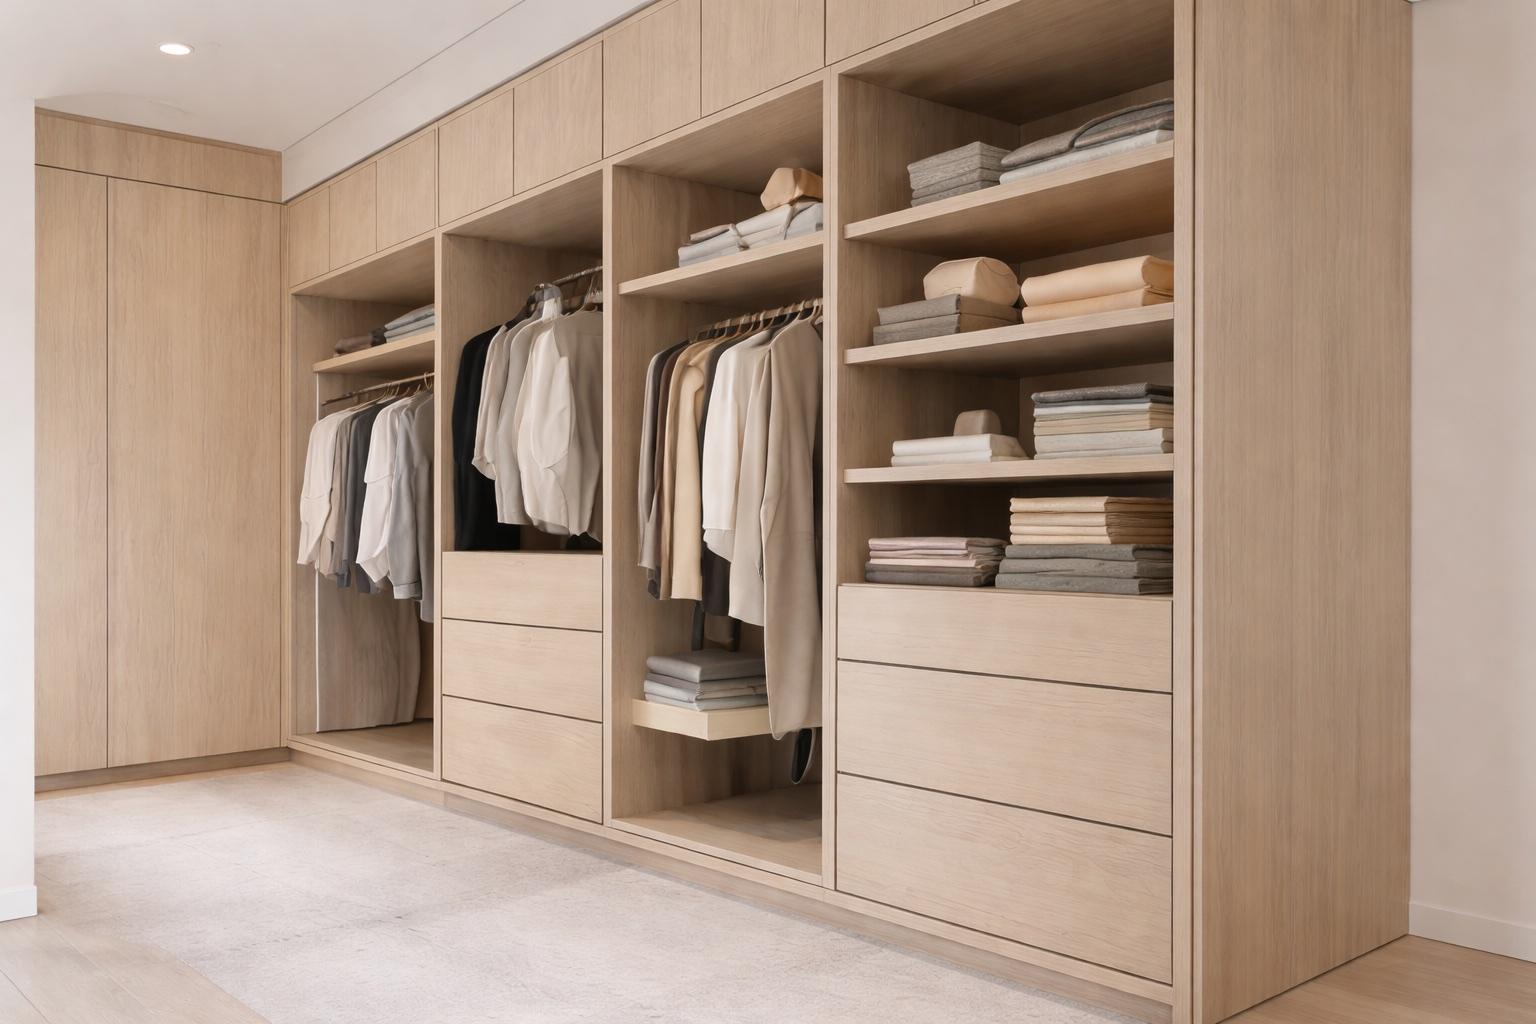
The Armstrong Project
03 — Walk-In Closet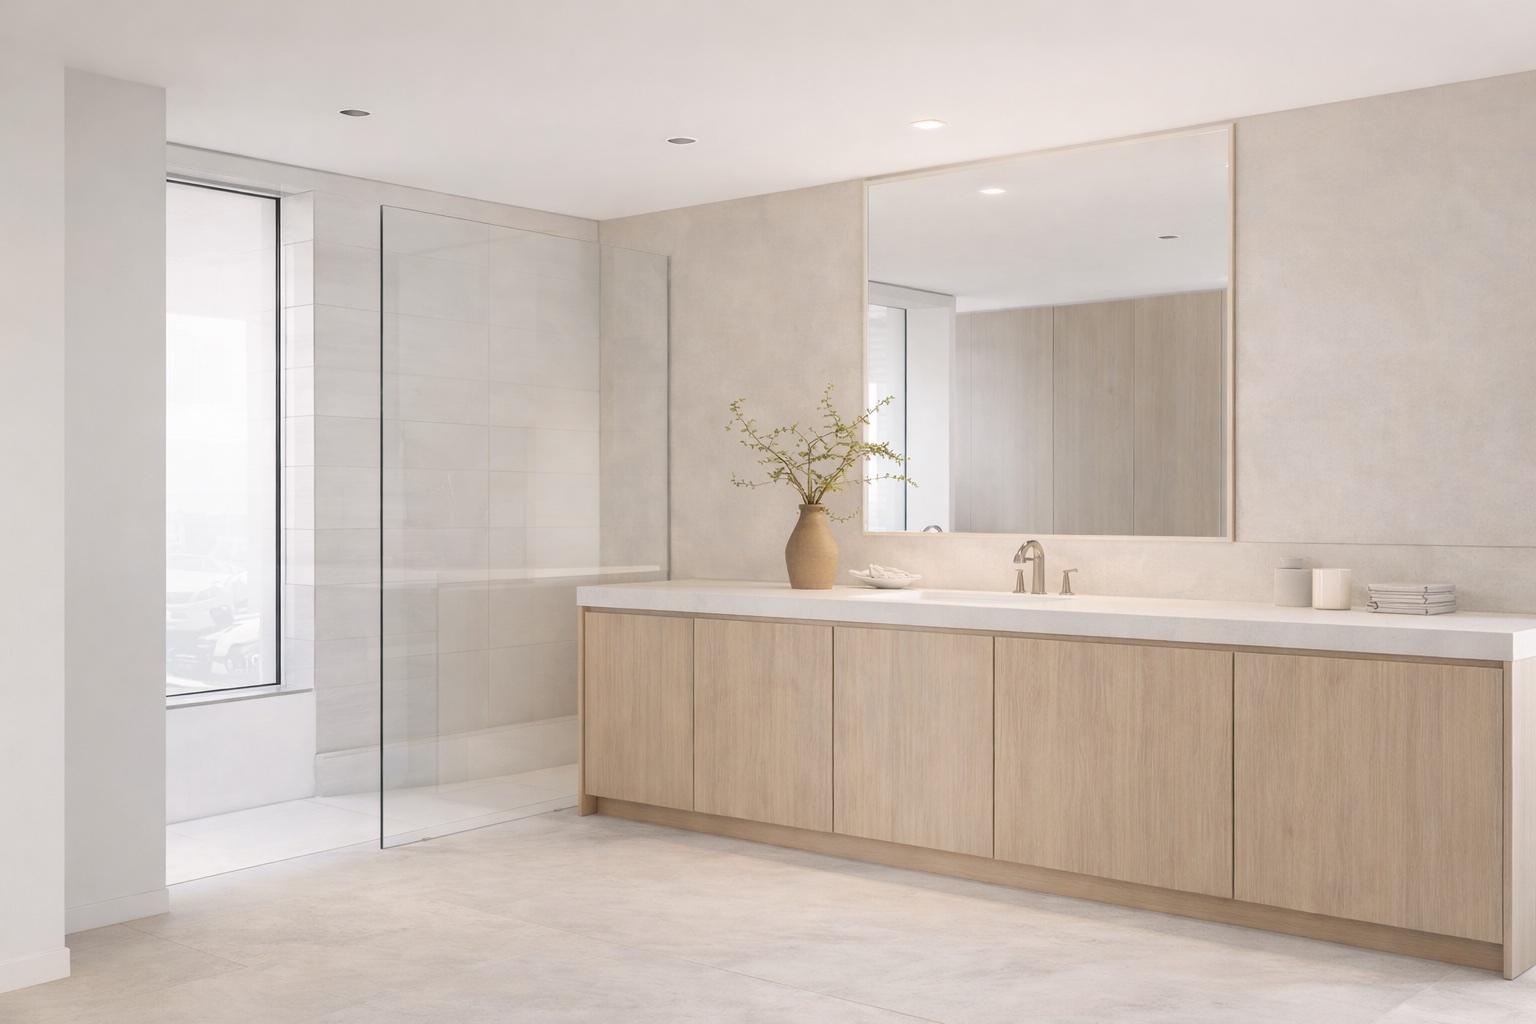
The Beethoven Project
04 — Bathroom Vanity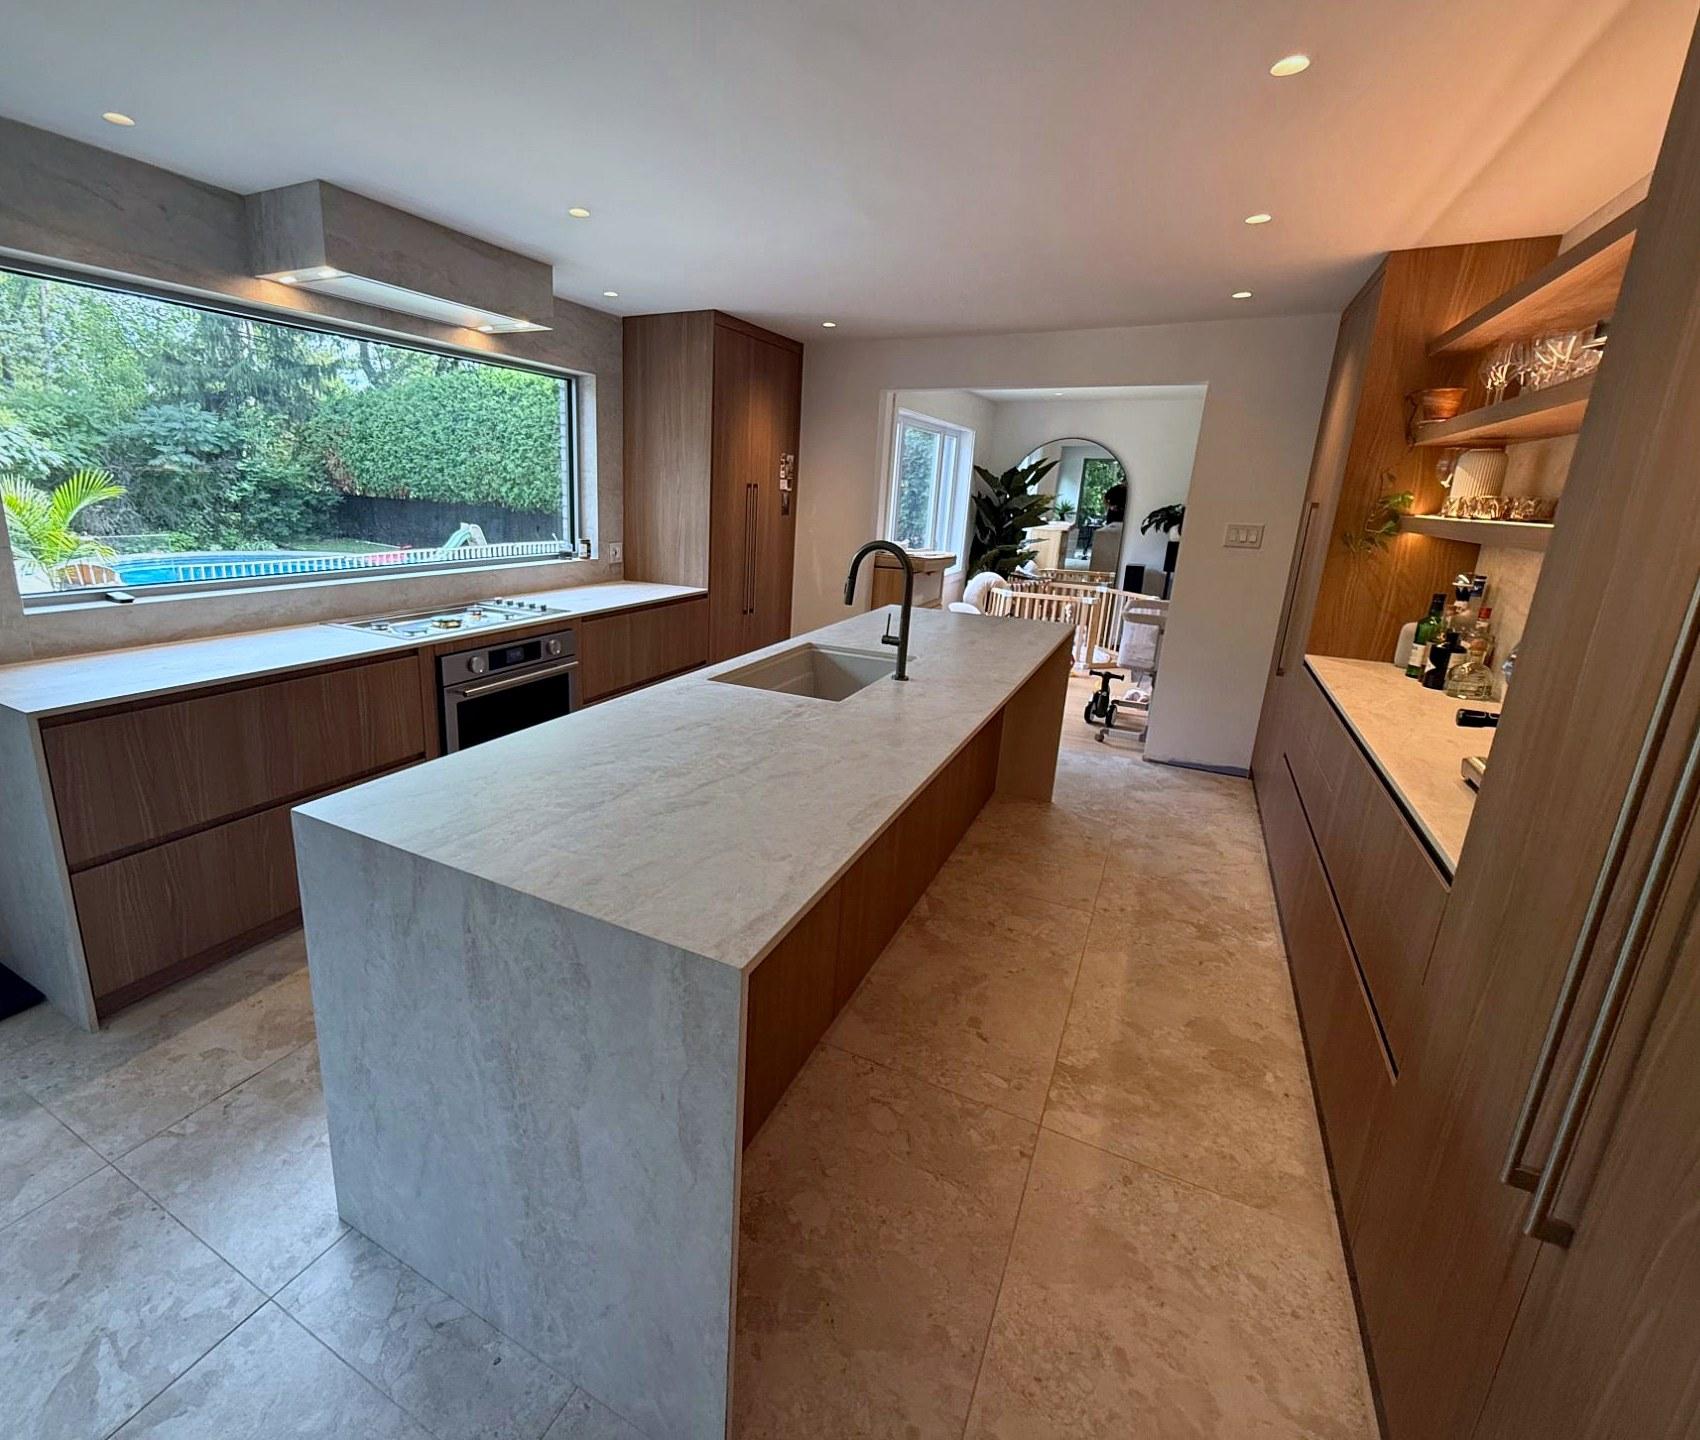
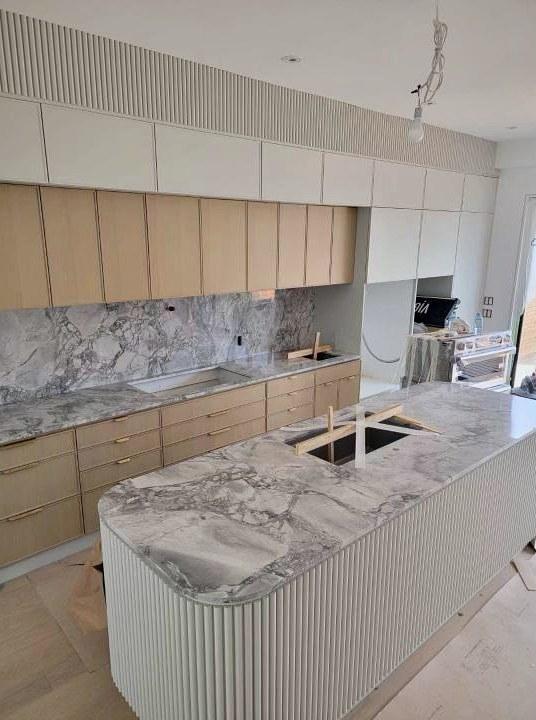
Kitchen & Island
05 — Waterfall island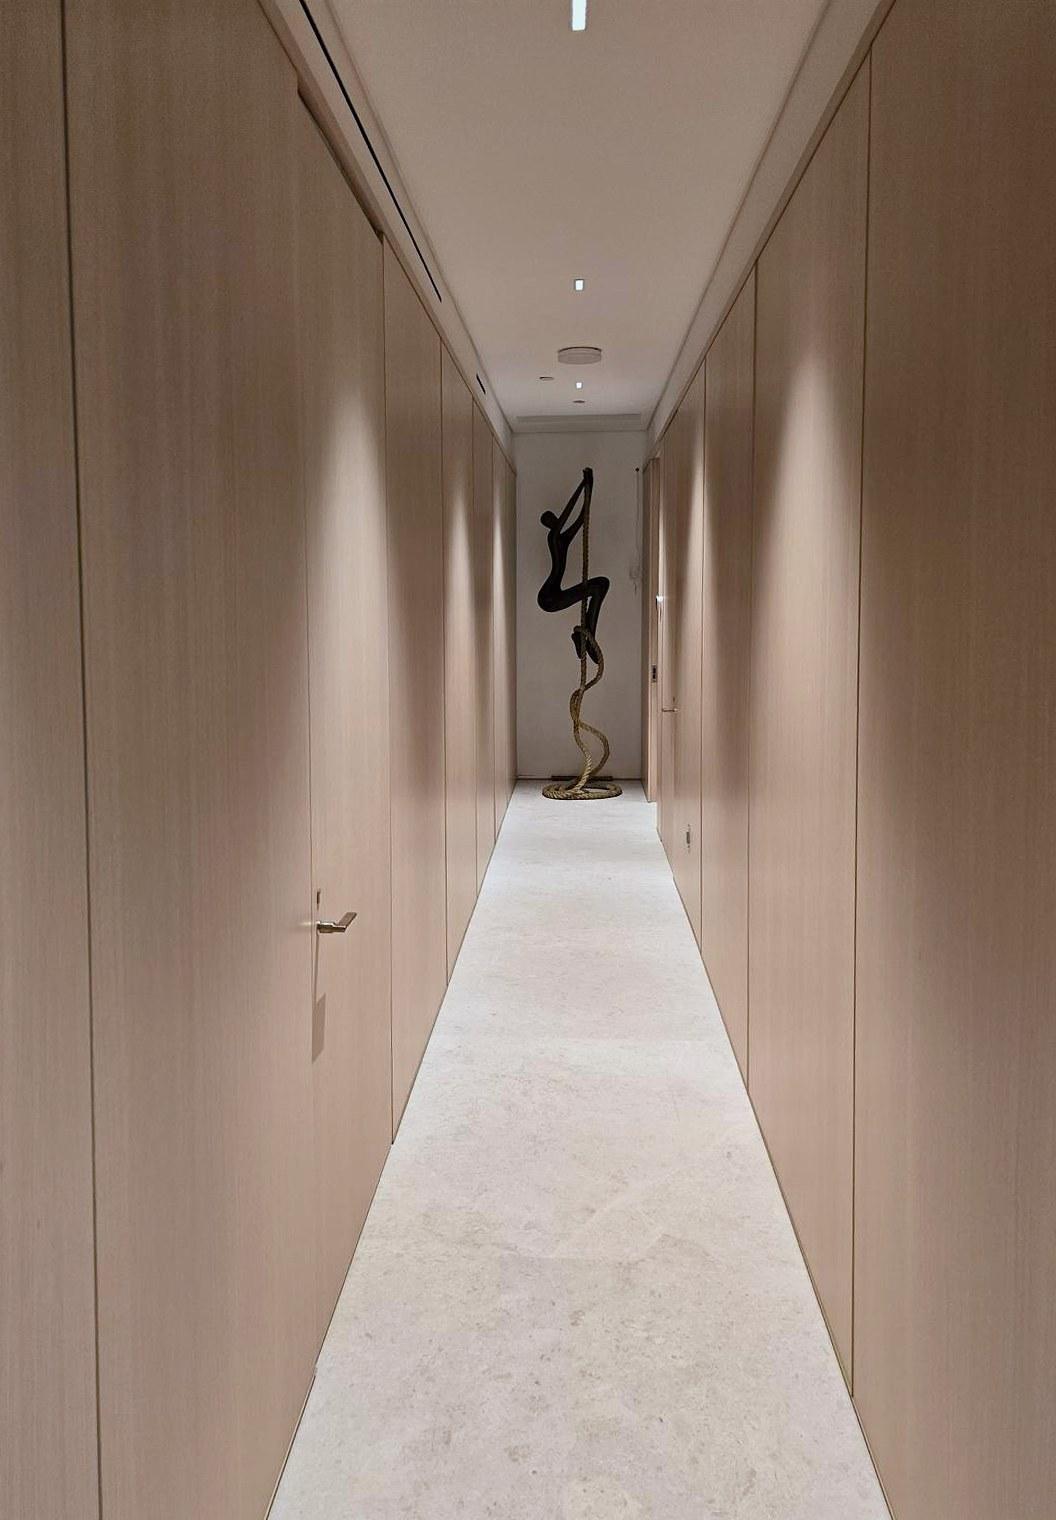
Panelled Gallery
06 — Floor-to-ceiling panelling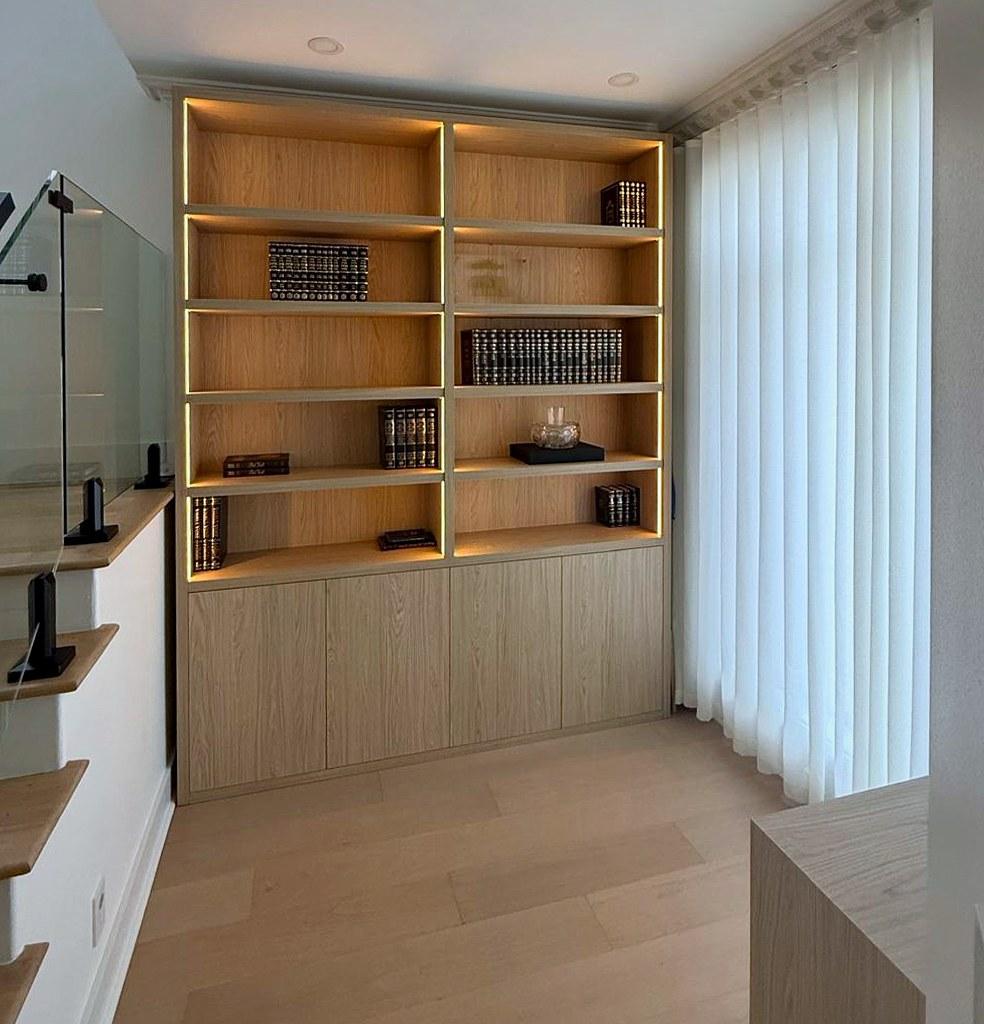
Oak Library
07 — Lit shelving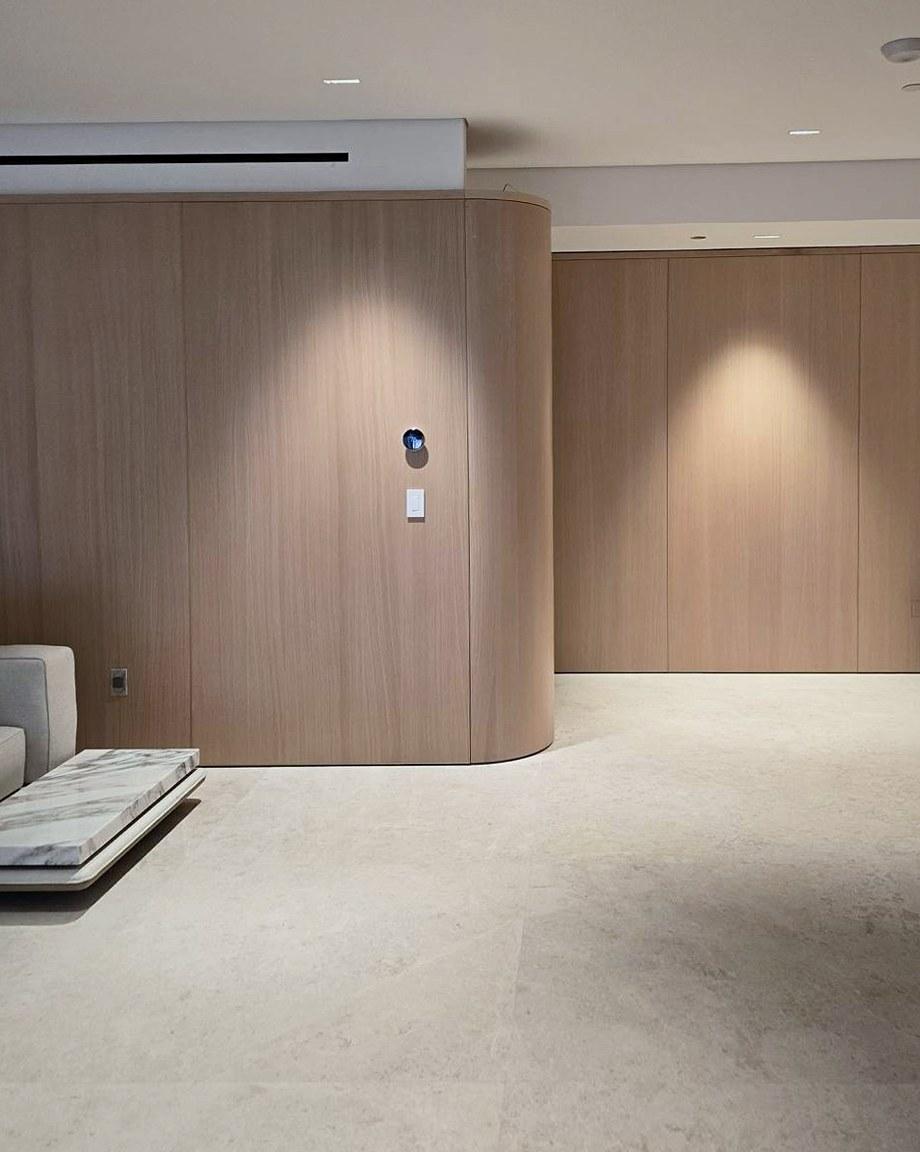
Curved Panelling
08 — Radius oak walls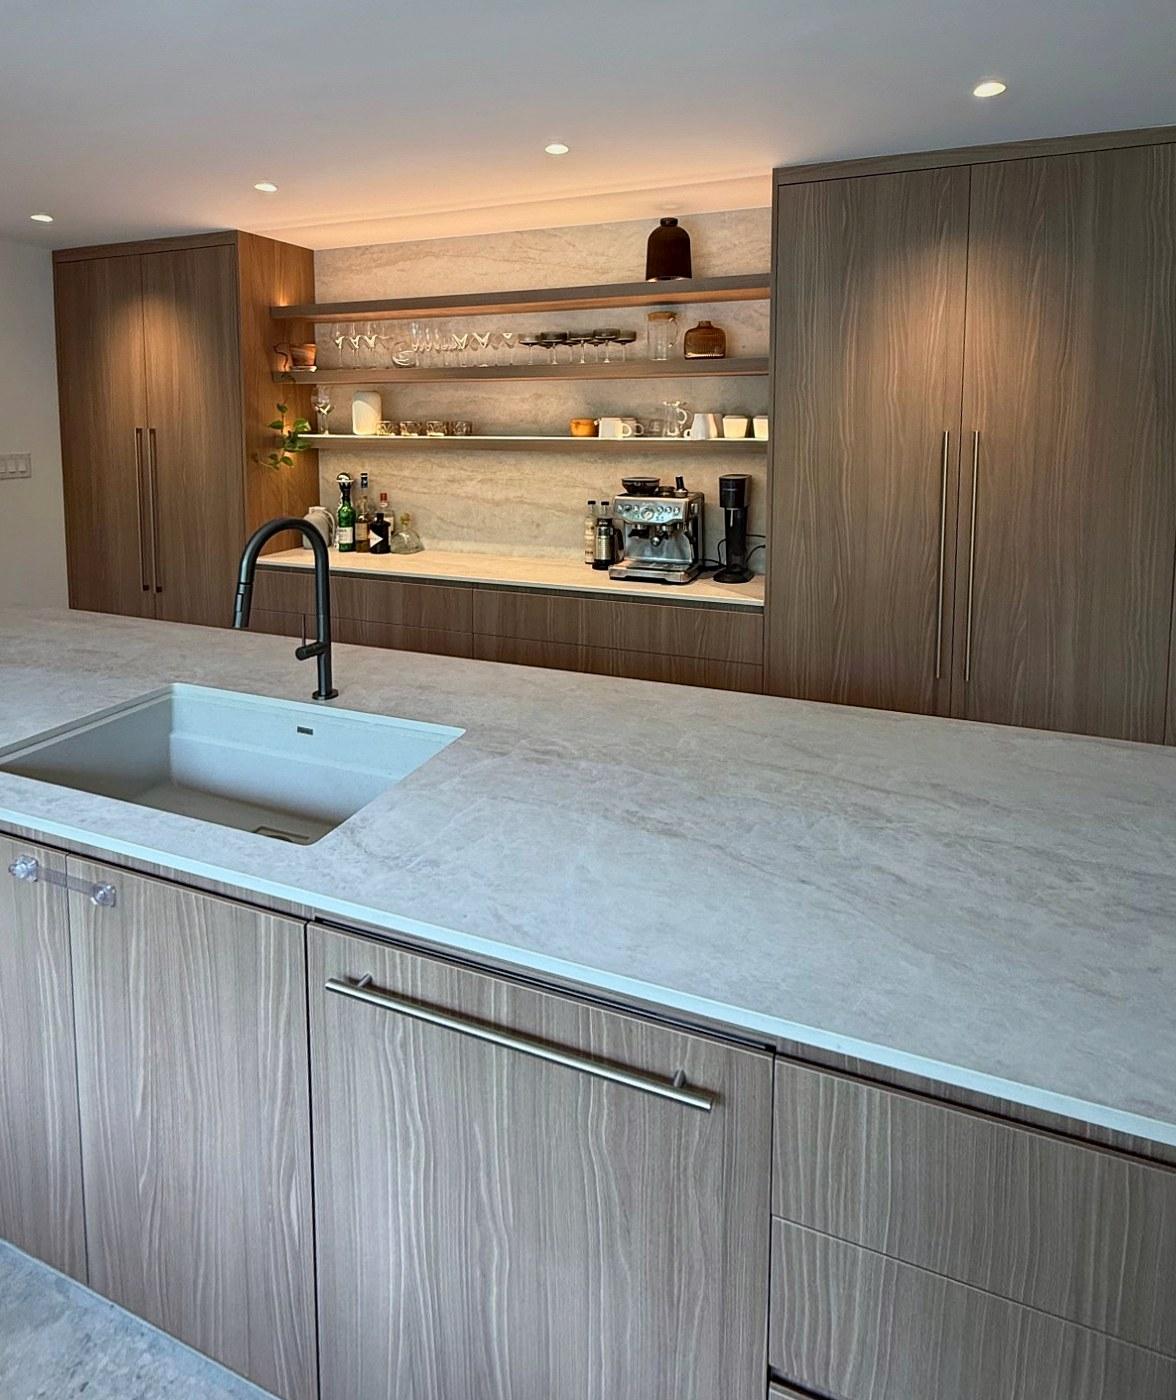
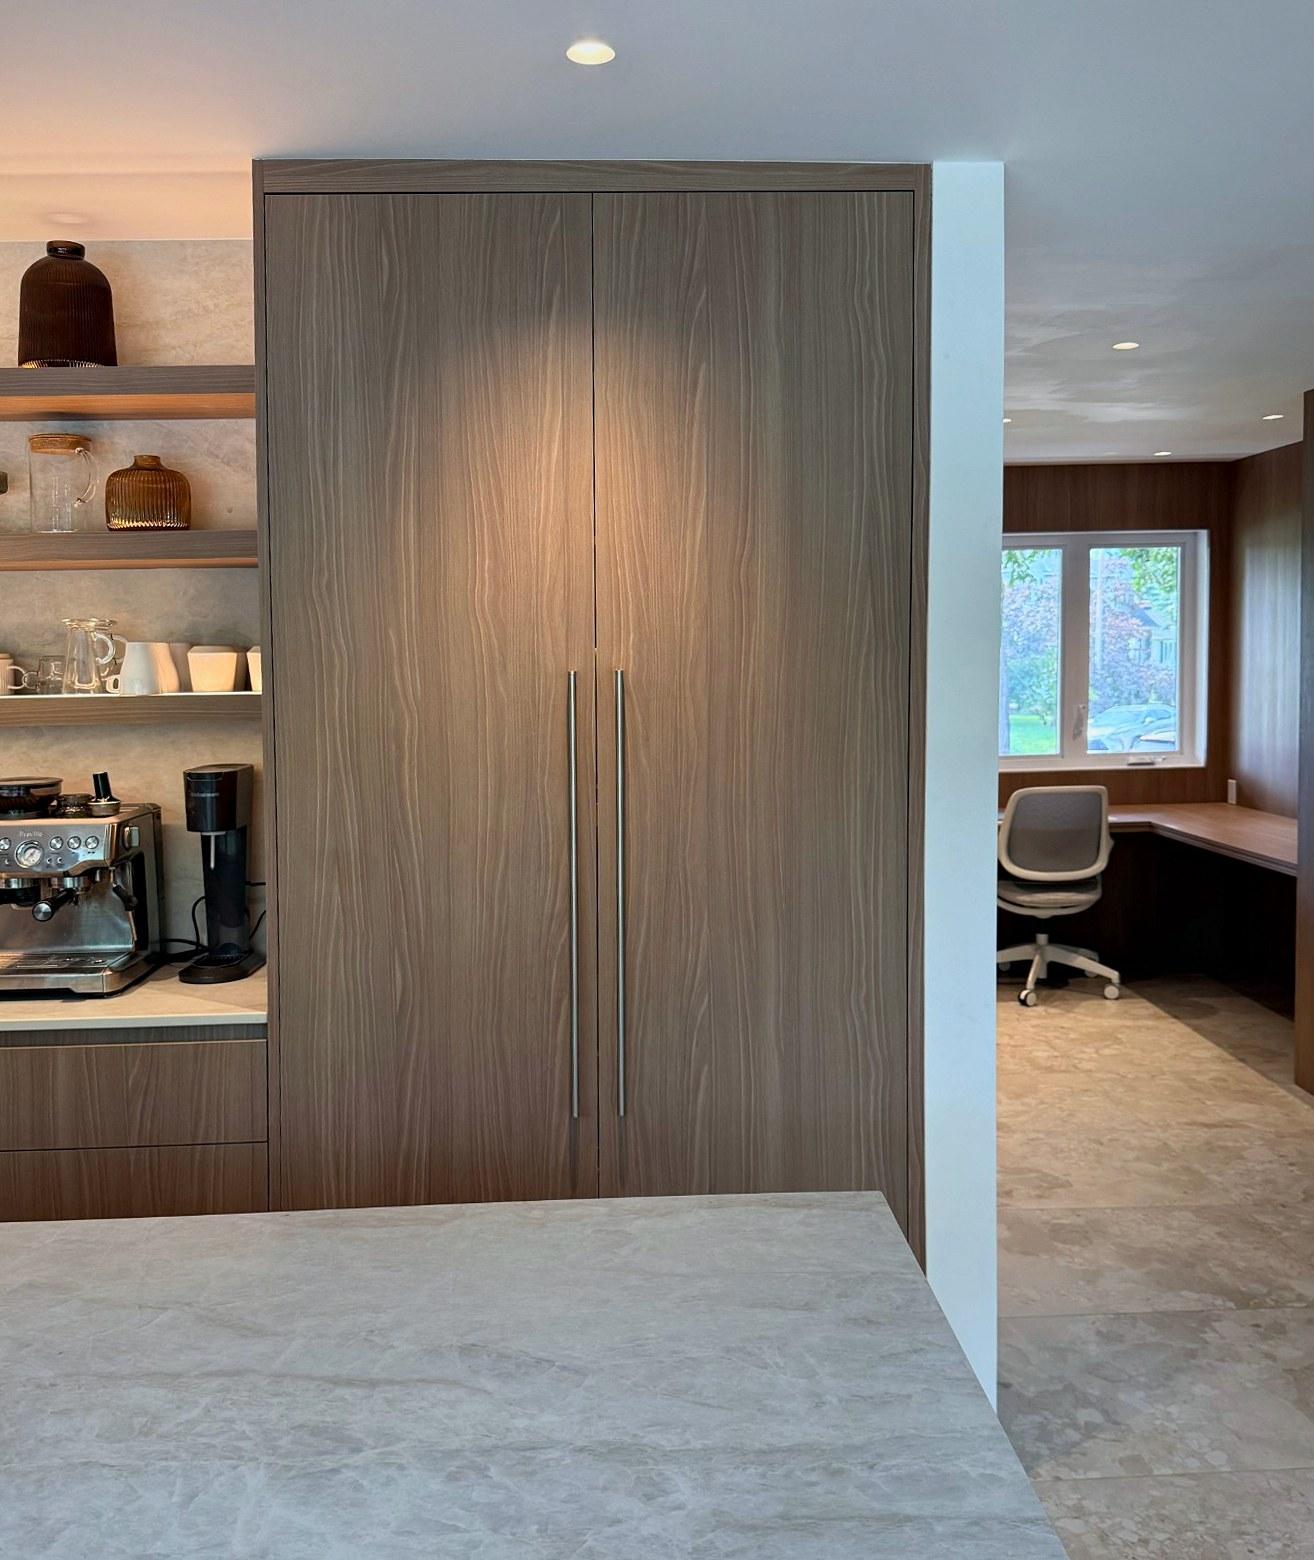
Coffee Bar
09 — Lit floating shelves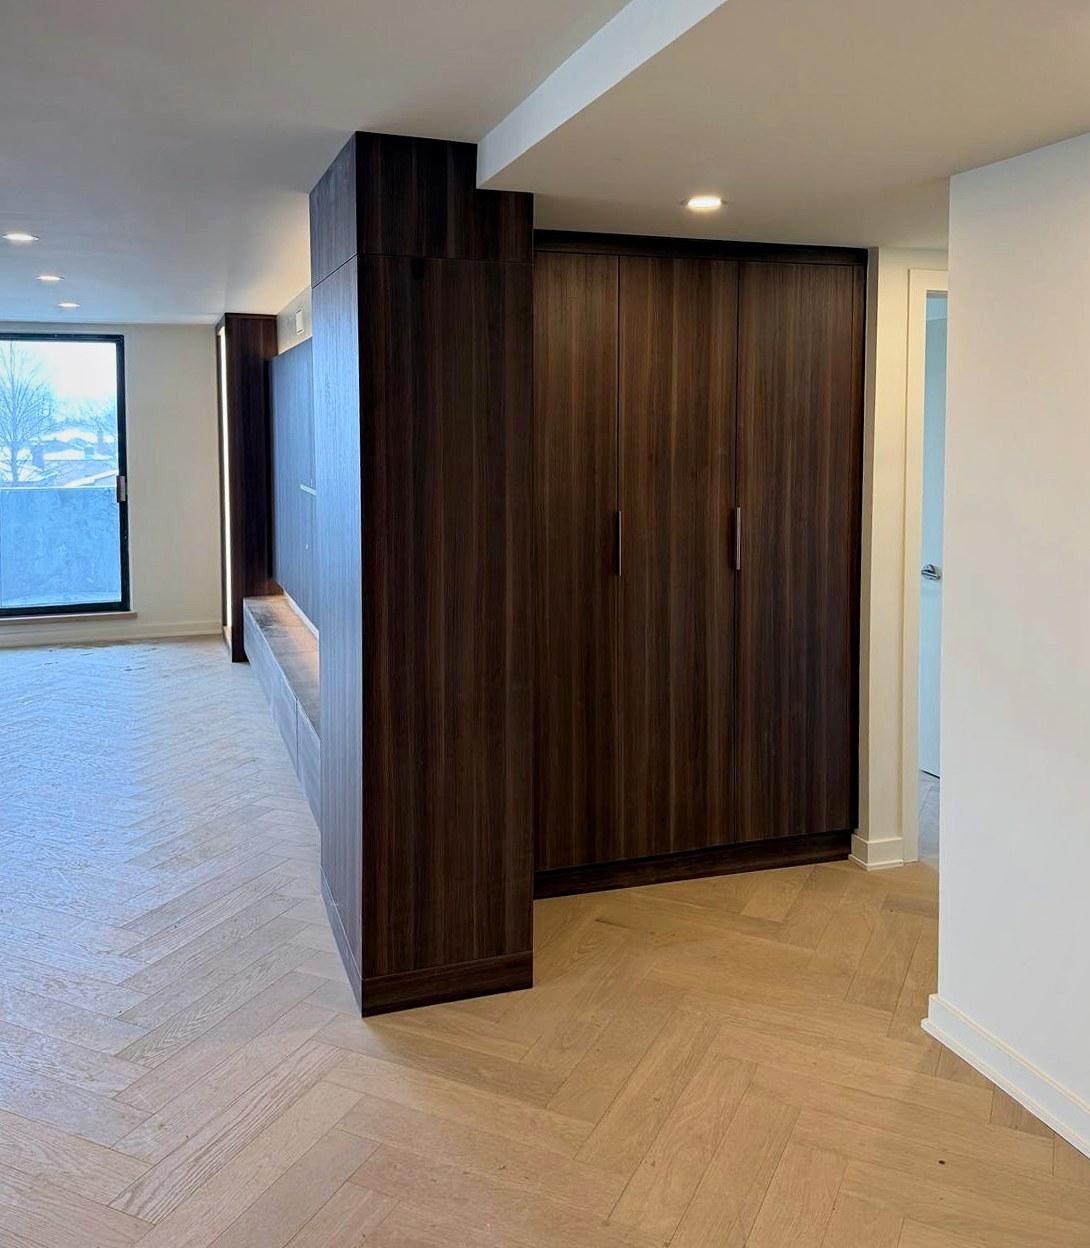
Walnut Entry
10 — Divider & storage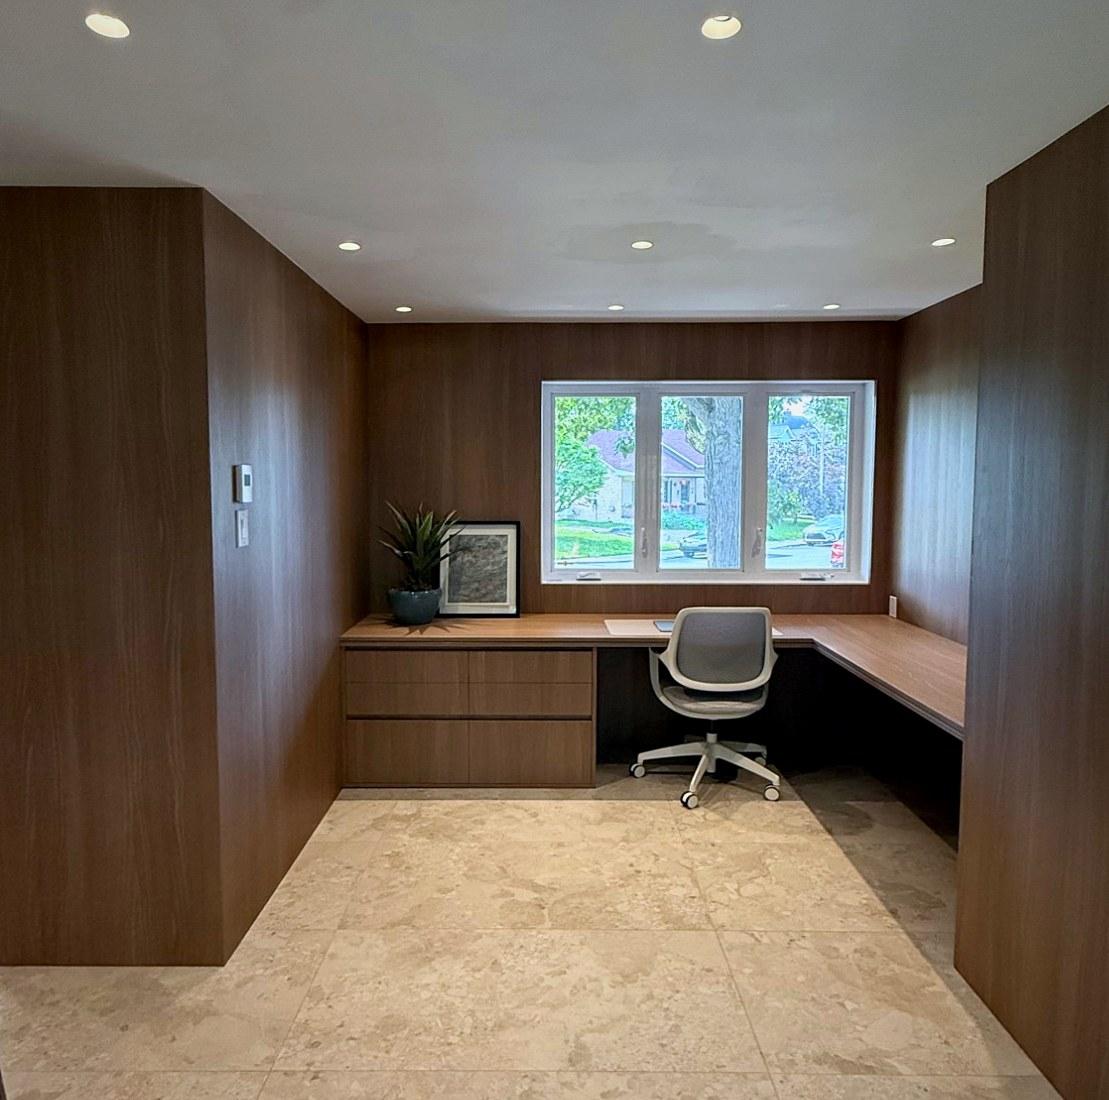
Home Office
11 — Full walnut panellingOn Site
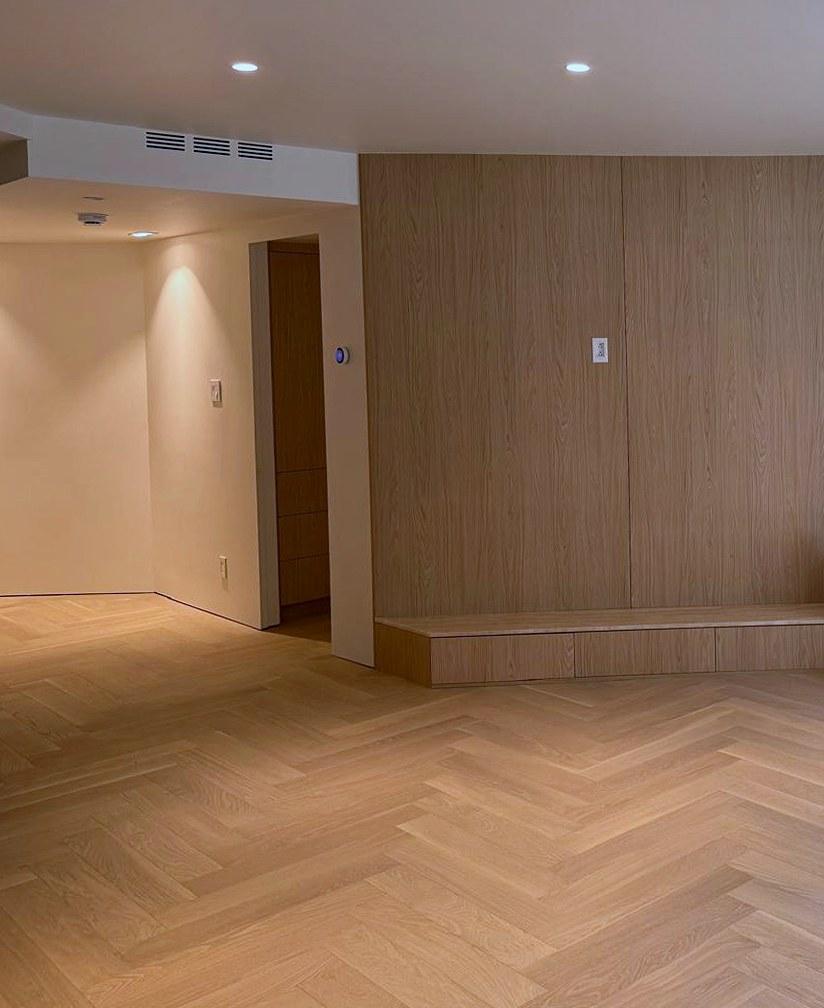
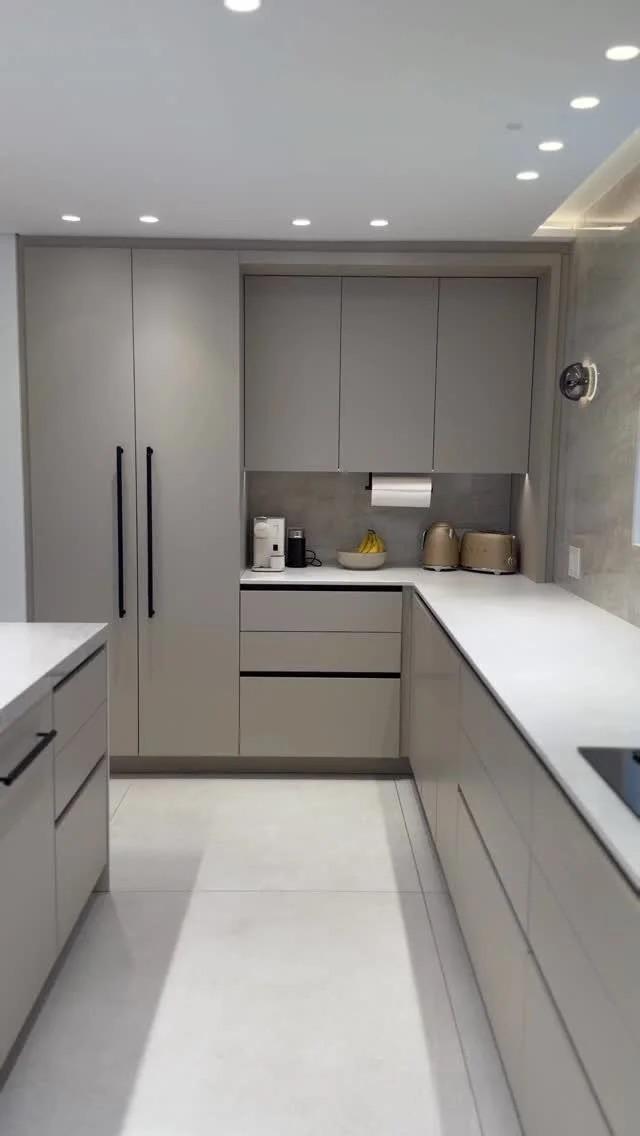
Unstaged photographs of finished Atelier Soho installations. Follow along on Instagram @latelier_soho.
04Our Process
- Step 01
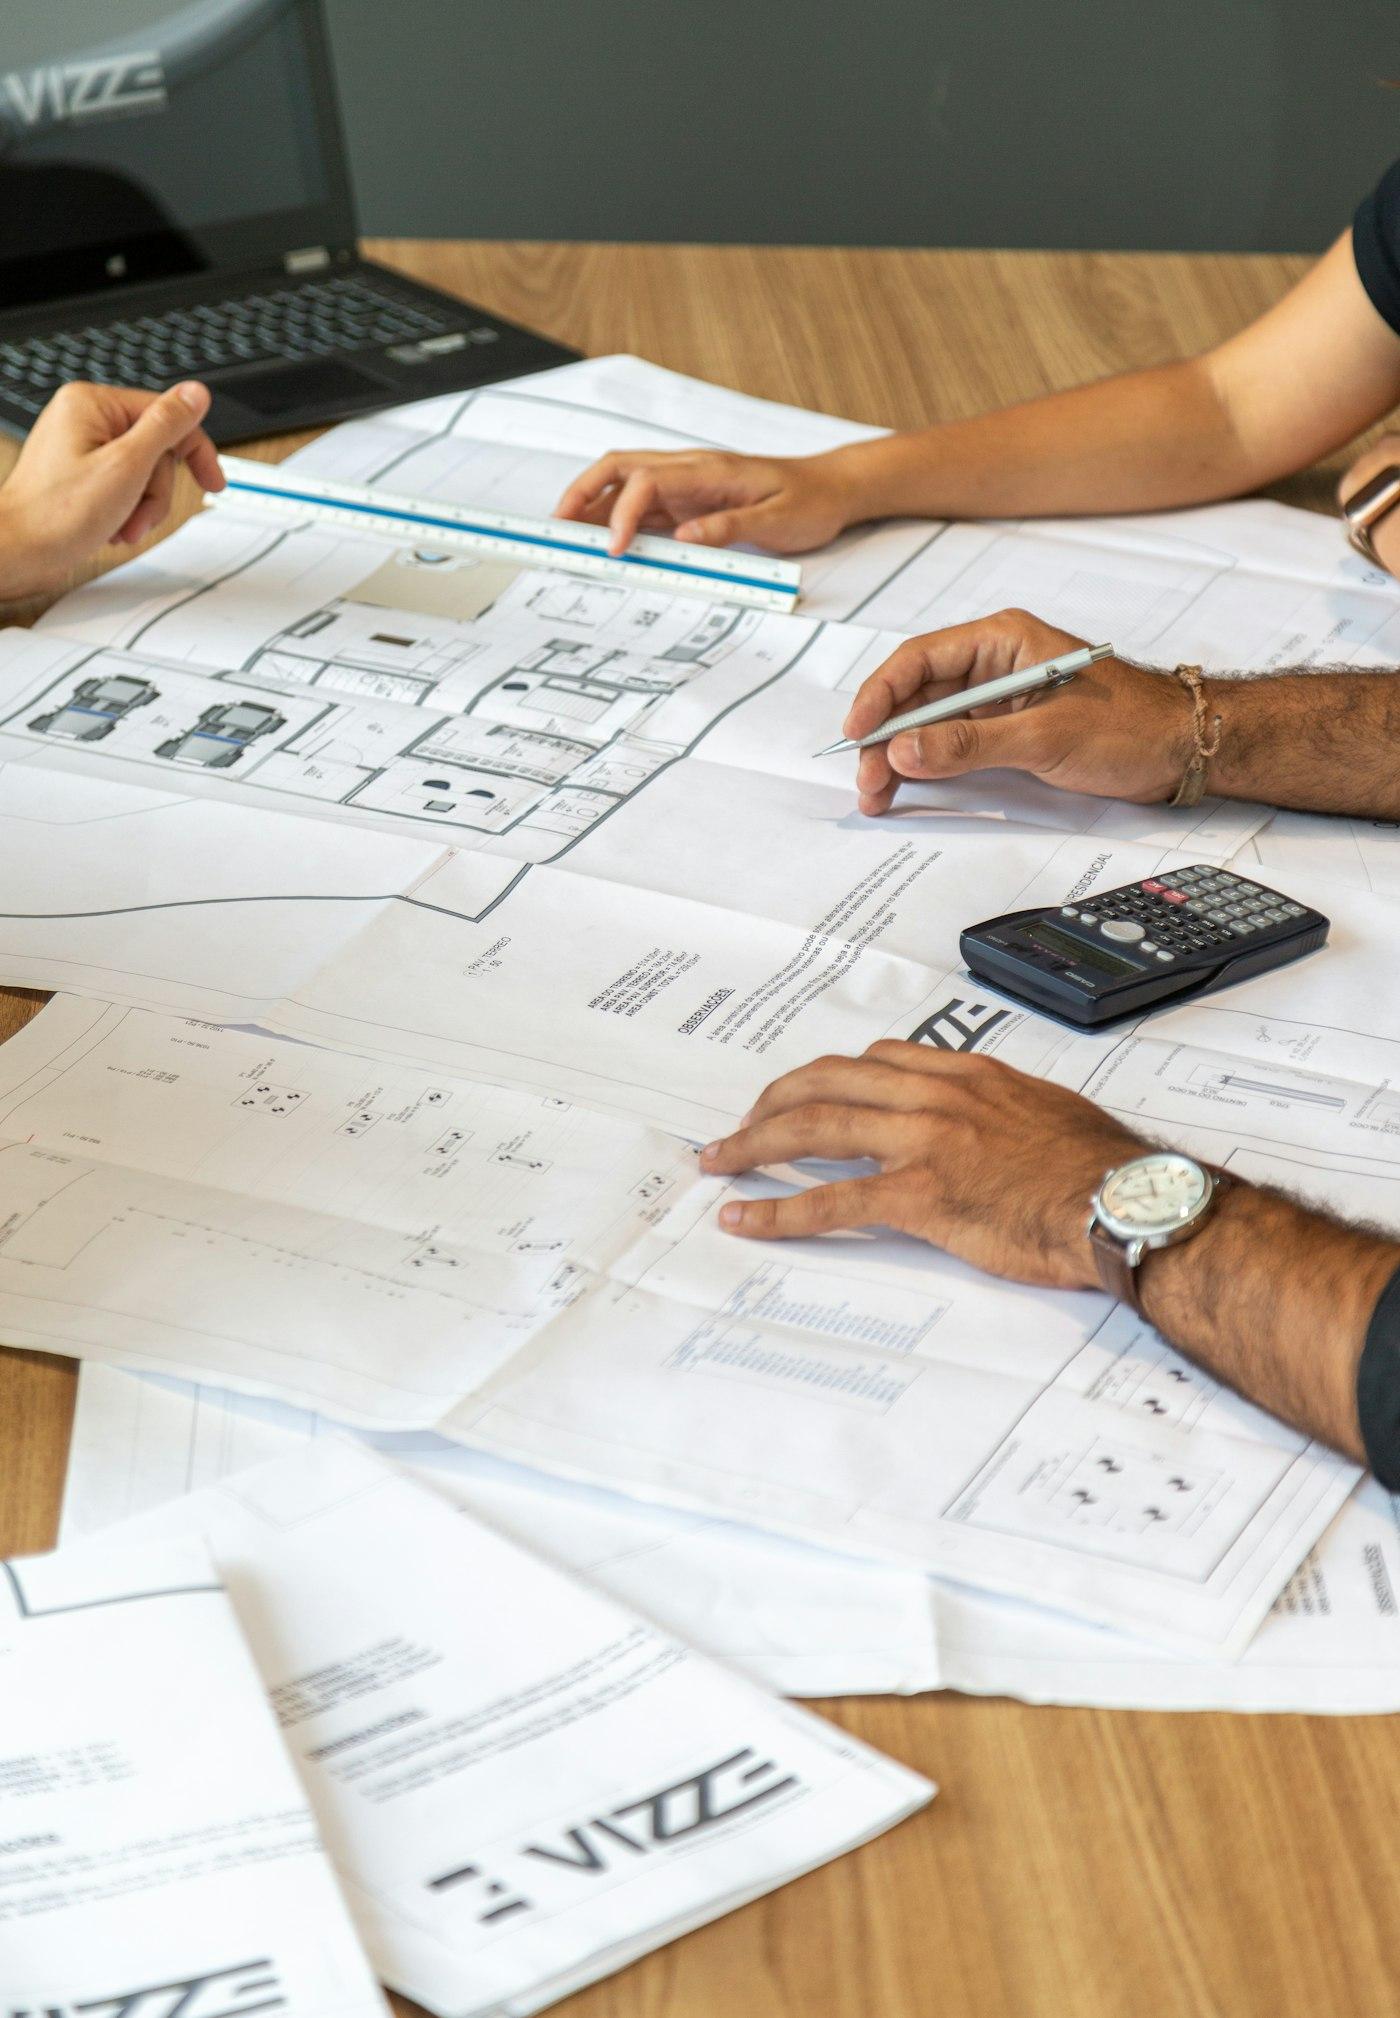
Consultation
We begin with an in-depth discussion to understand your space, objectives, and design preferences.
- Step 02
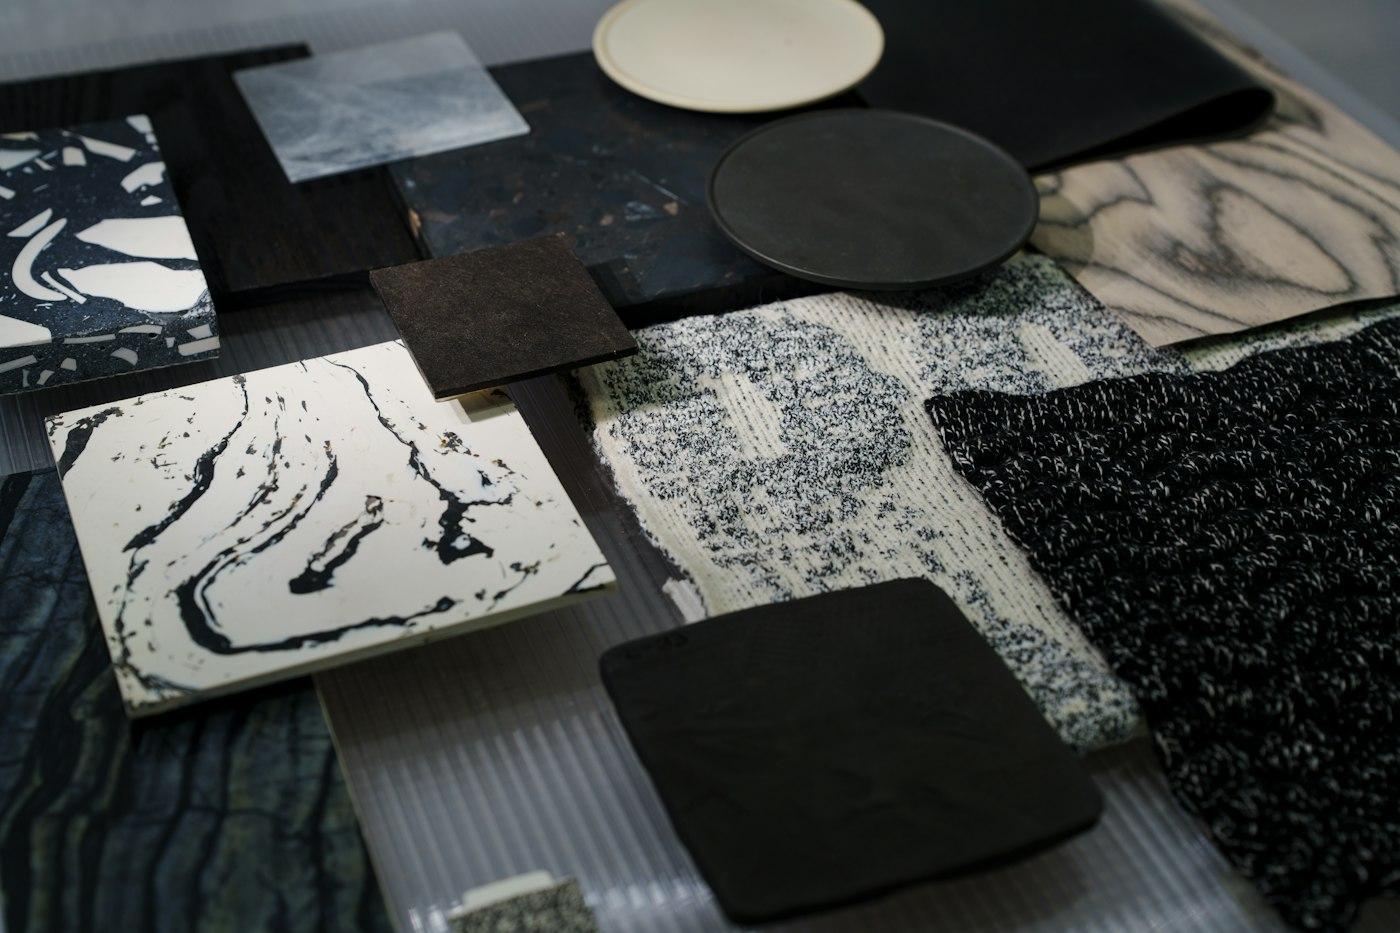
Design & Material Selection
We develop detailed layouts and guide you through material and finish selections.
- Step 03
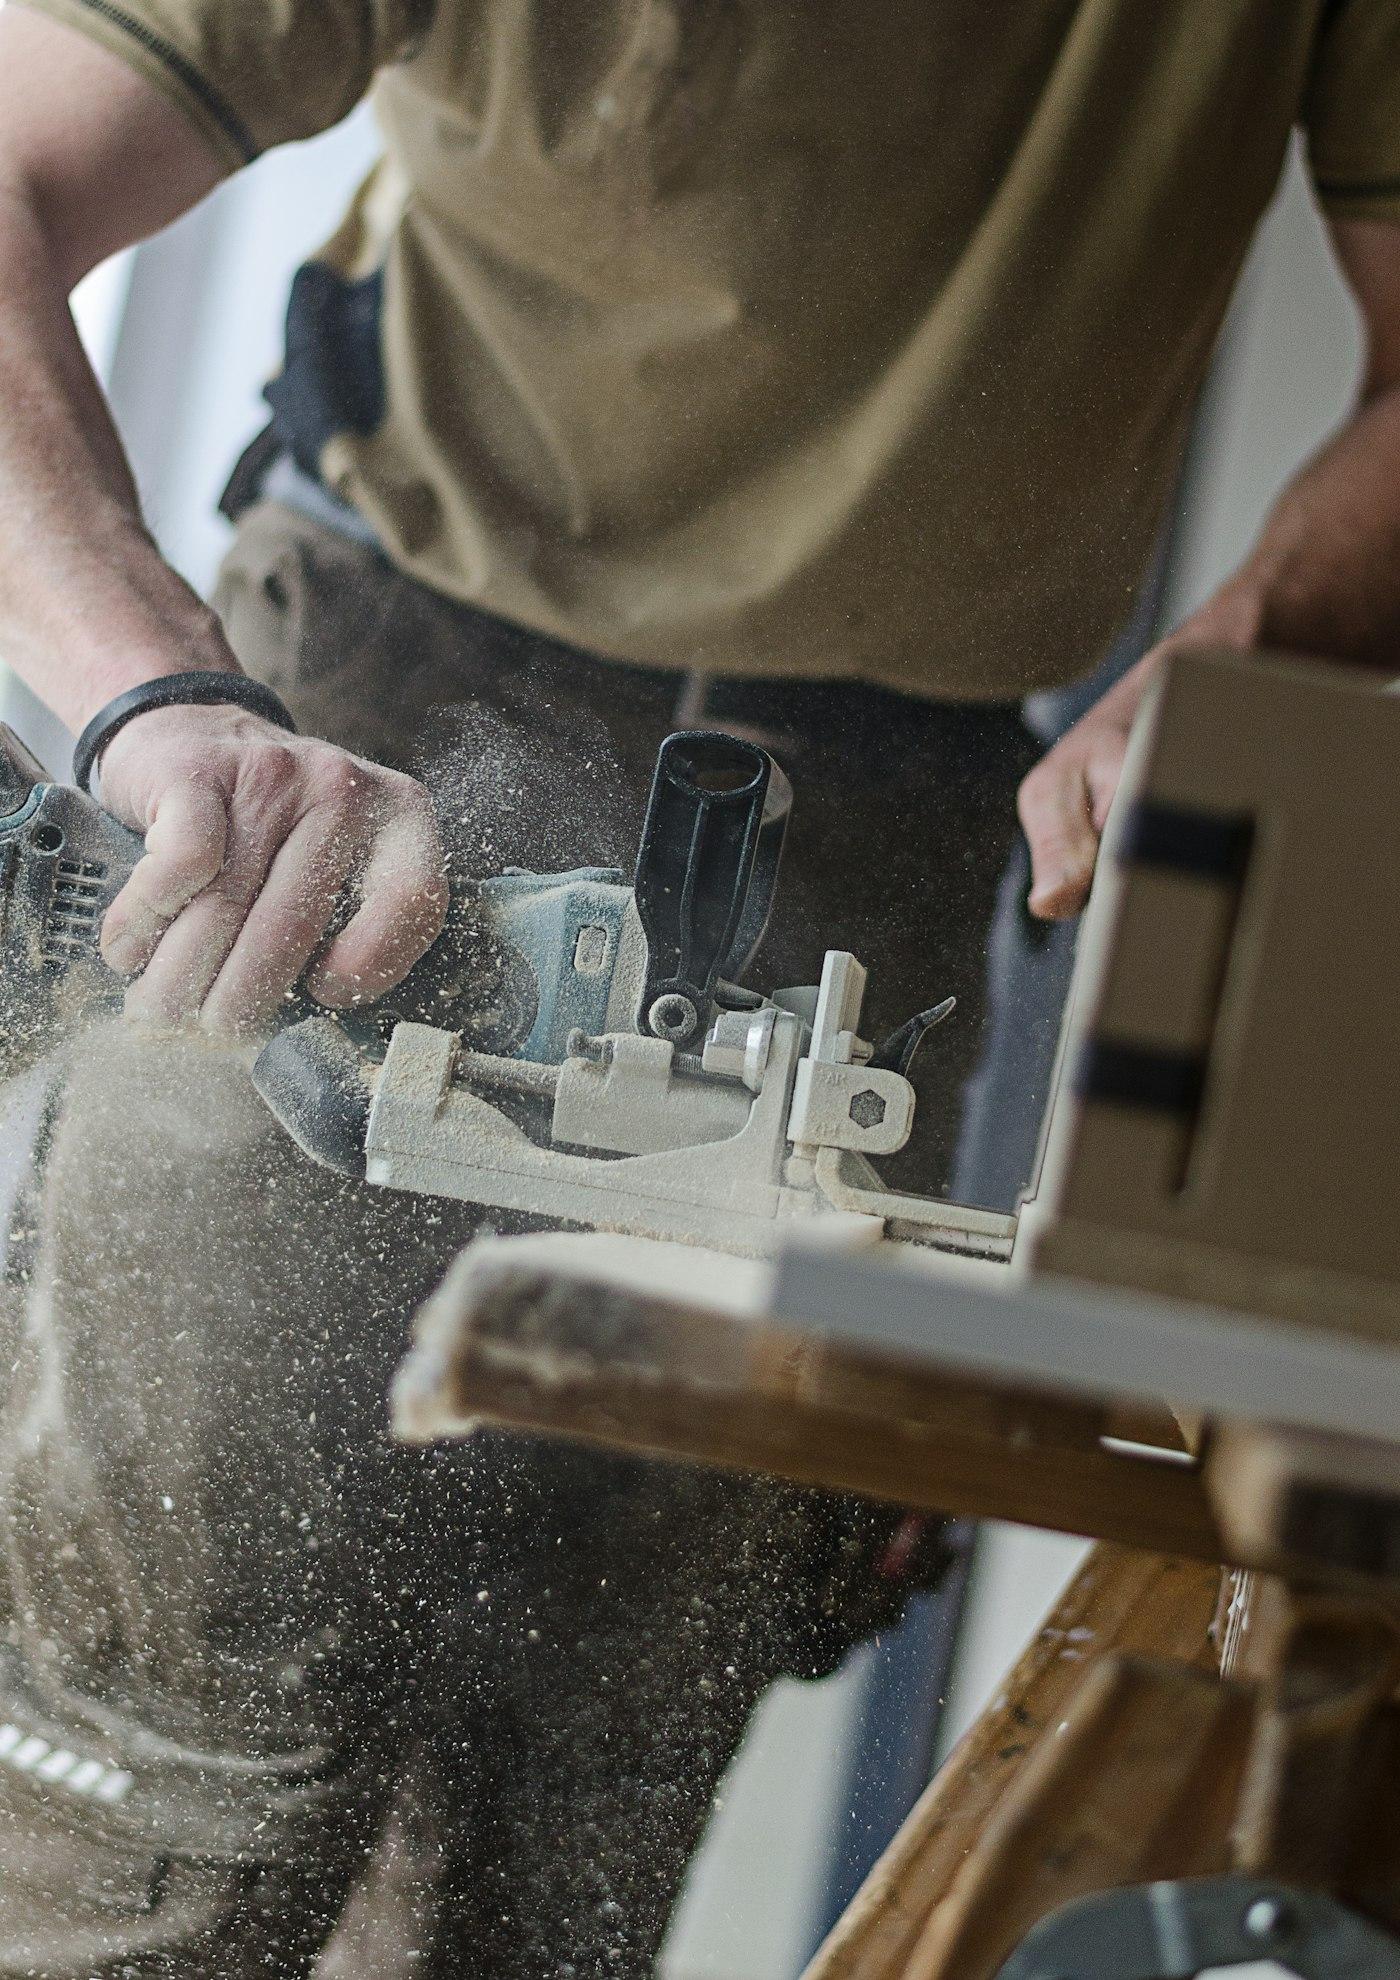
Fabrication
Your cabinetry is built with precision in our workshop using premium materials and advanced manufacturing.
- Step 04
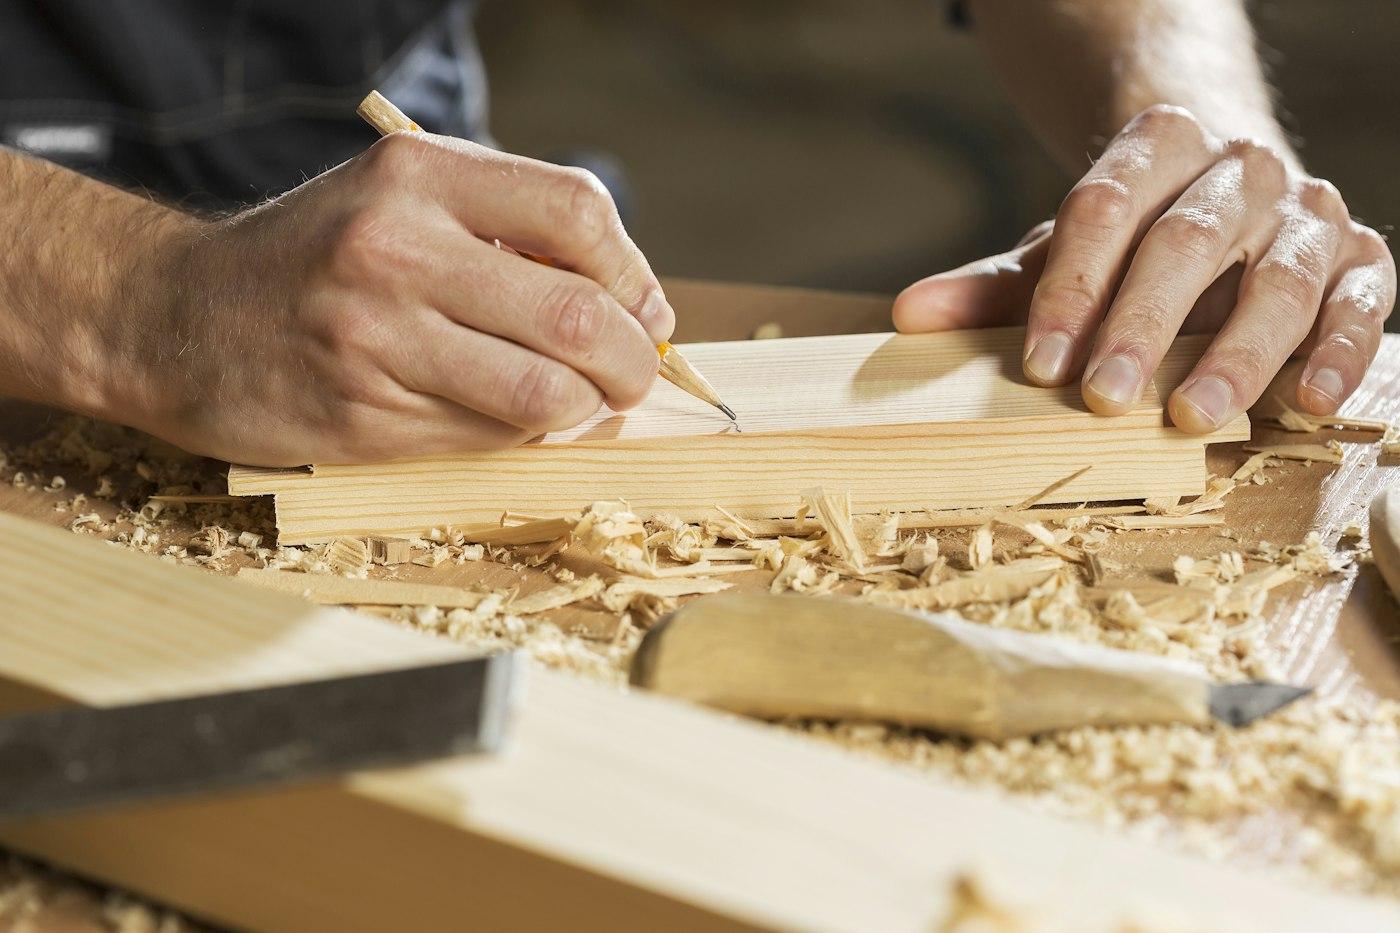
Installation
Our team handles delivery and installation, ensuring a flawless final result.
Yes. Every project is designed and built to fit your space, style, and functional needs. From kitchens and closets to built-ins and vanities, all cabinetry is made-to-measure.